Travis Roy Campus Center & Library
-
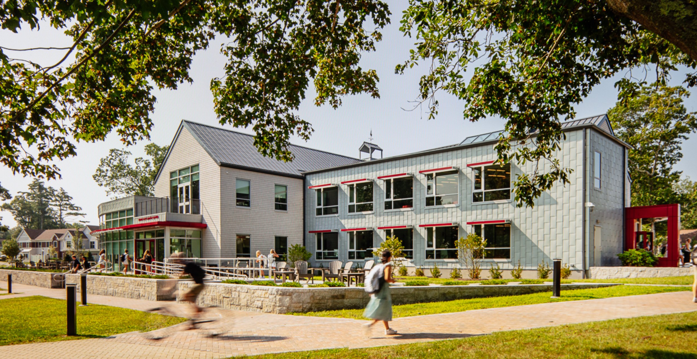
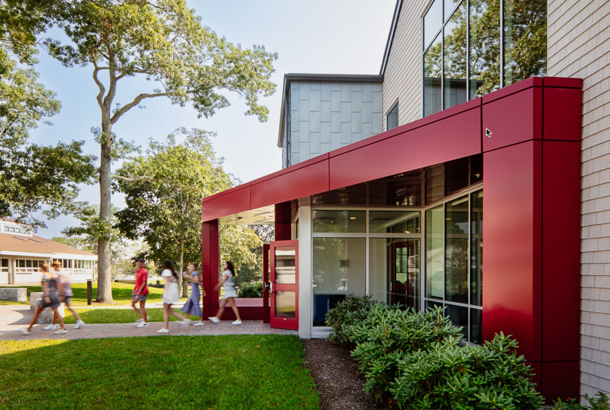
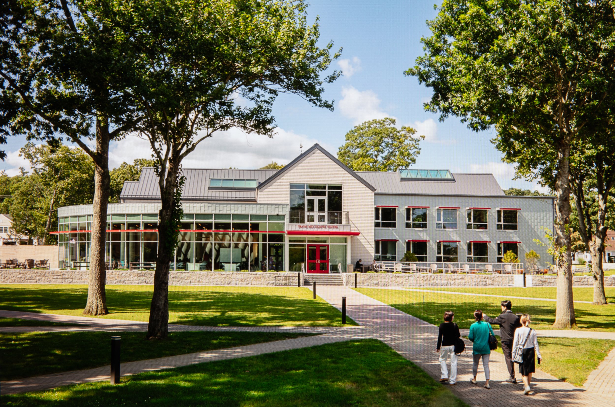
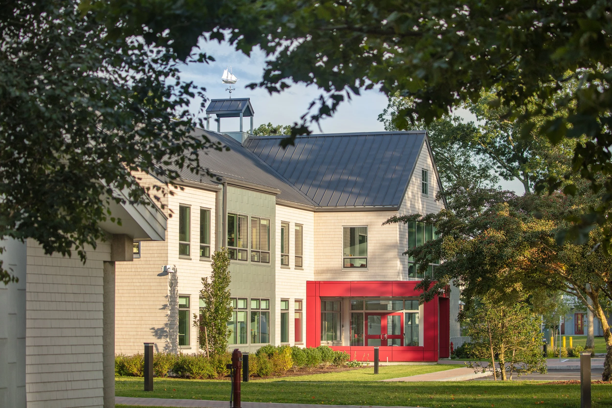
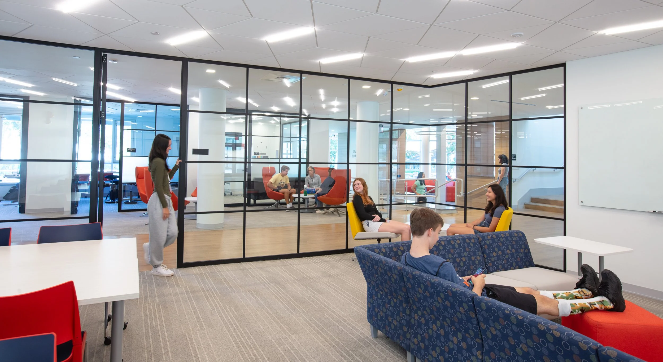
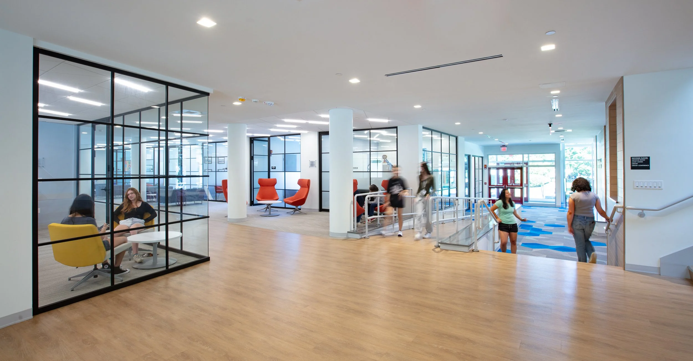
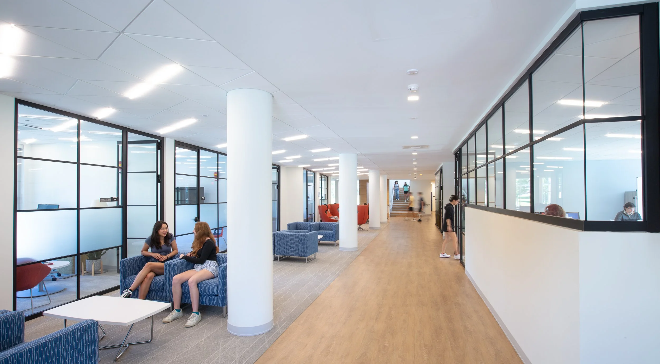
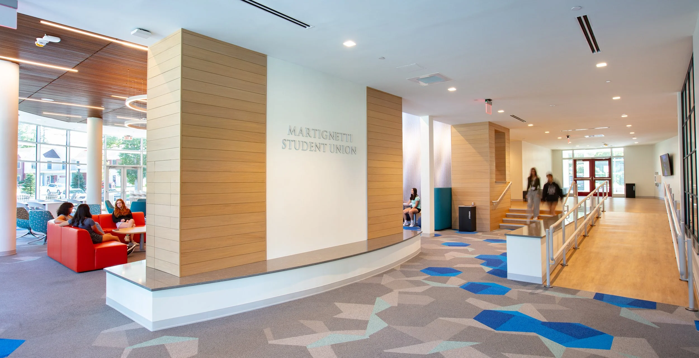
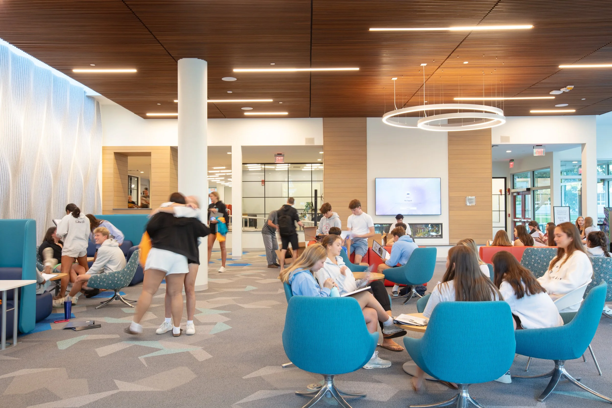
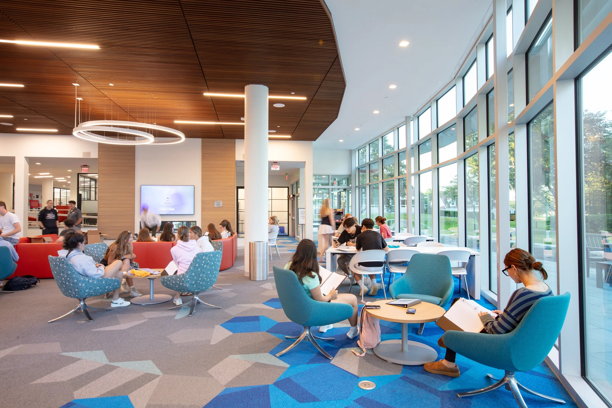
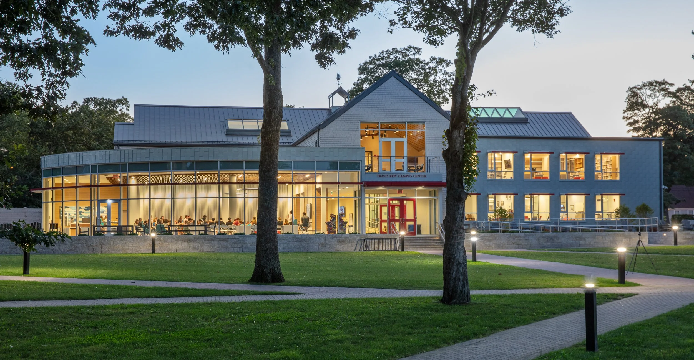
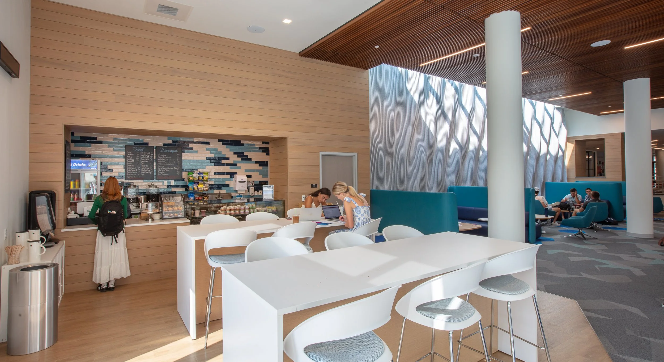
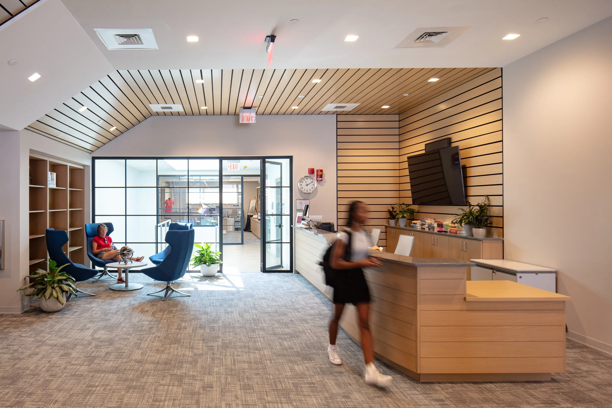
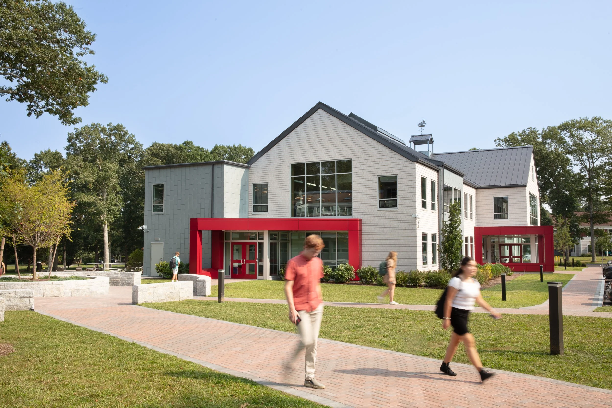
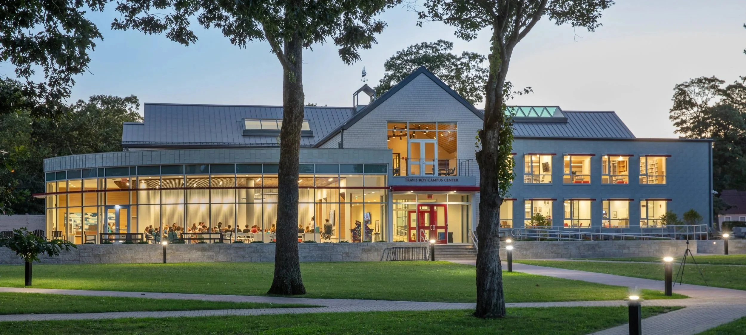
The Travis Roy Campus Center, located at Tabor Academy (a boarding and day school for grades 9-12) features a variety of spaces for students and faculty to connect intellectually and socially. From quiet study in the library on the second floor to socializing on the patio, club meetings in the collaboration room, or grabbing a snack at the café in the Student Union, everyone can come together to find a place to meet. Throughout the building design, we emphasized transparency, using thin, black-framed glass walls for the student life offices and the collaboration spaces in the hope that students would notice the accessibility of faculty and see students in positive interaction. Our goal was to lead students toward engagement in the community and among each other. Providing both architectural and interior design services, we took the opportunity to use bright modern furnishings and large glass windows and walls to create a playful, welcoming tone to the space. The sound-absorbing qualities of the undulating decorative felt wall and the wood-slat ceiling keep the volume down in the Student Union, given that more quiet endeavors are undertaken just upstairs in the library. The “Trav” has truly become the “family room” for Tabor Academy.
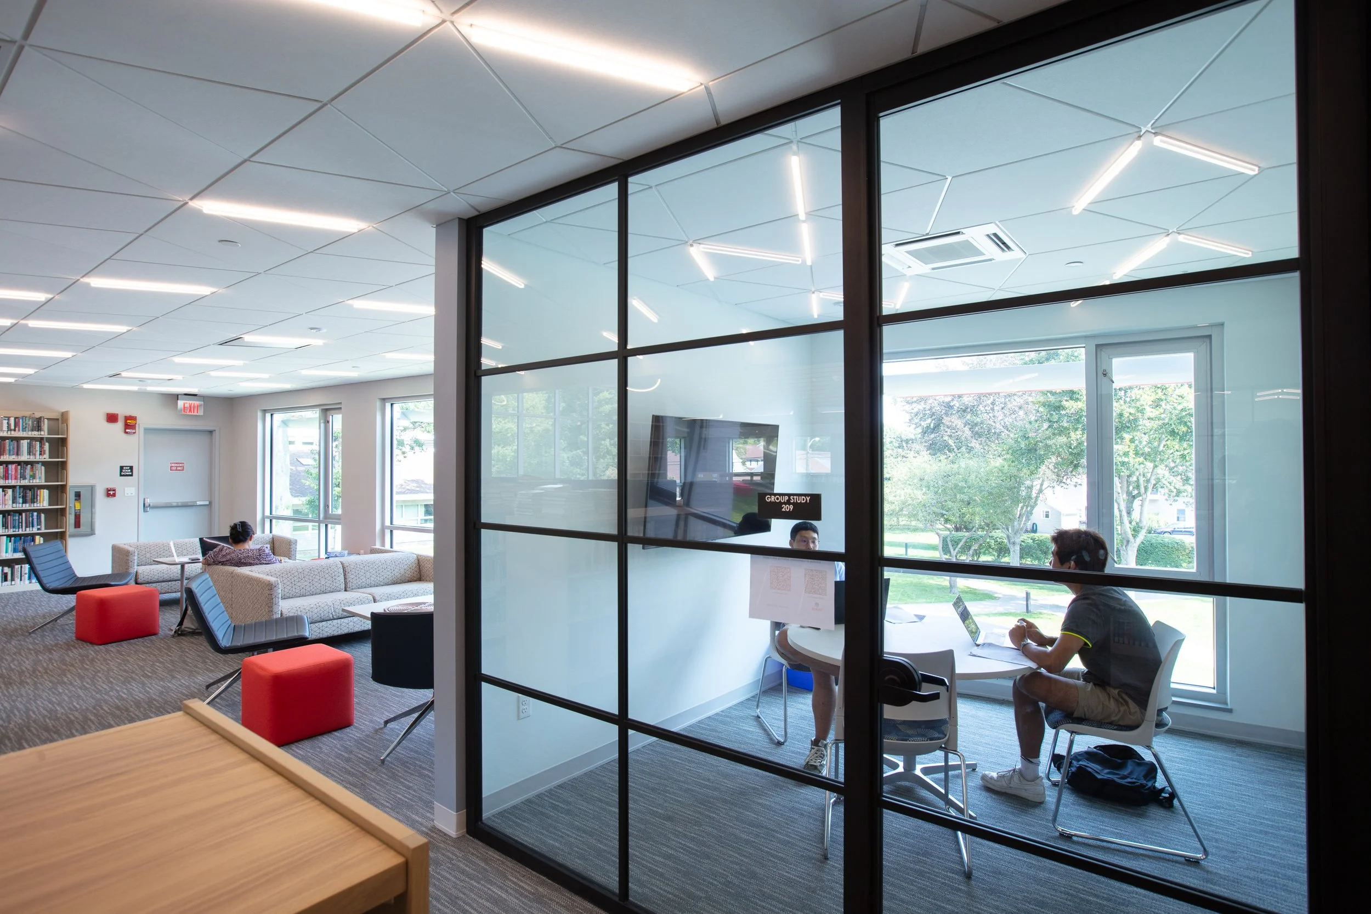
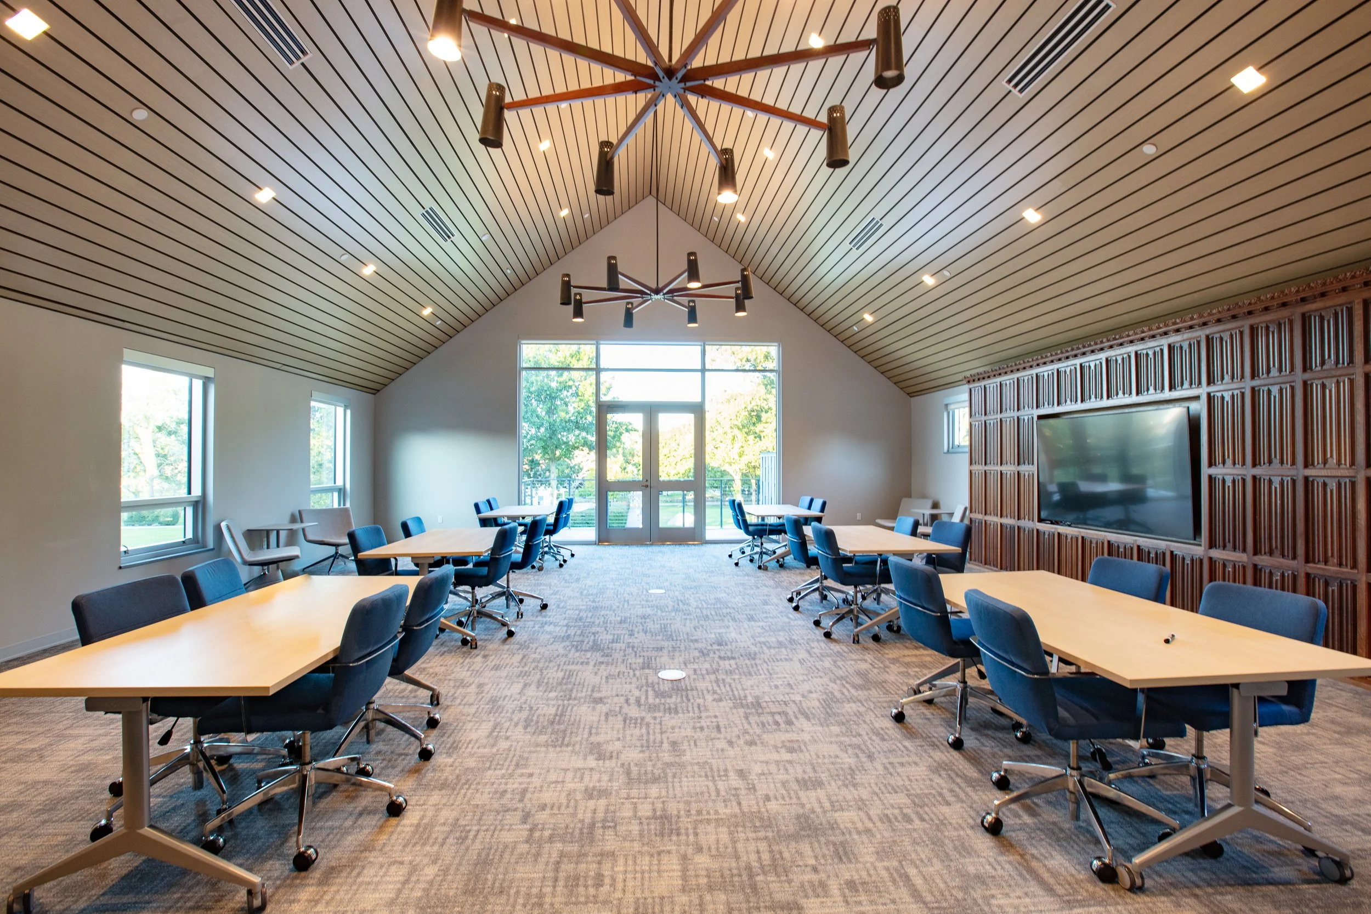
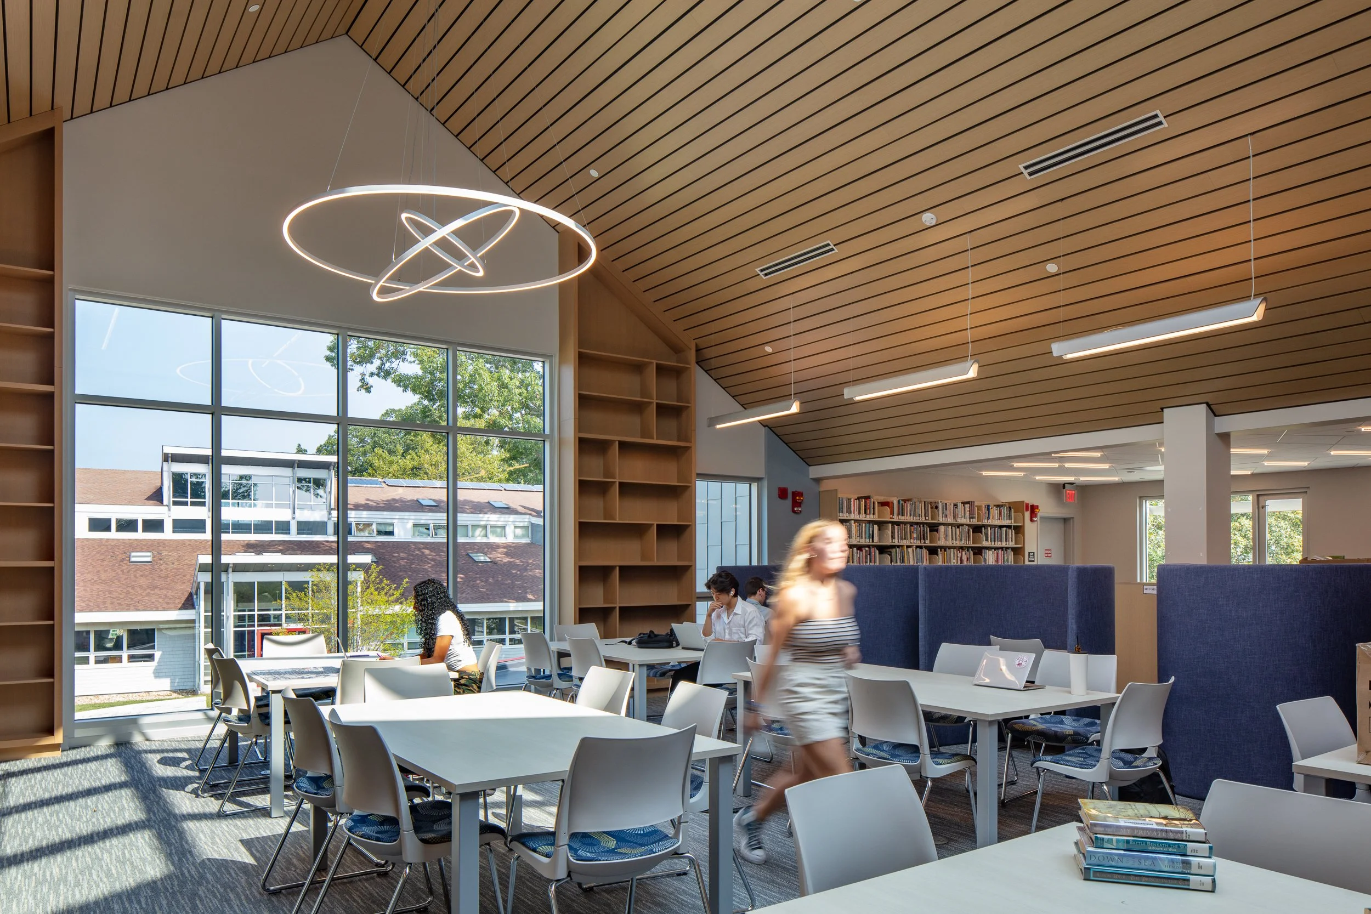
The library within the Travis Roy Campus Center is located on the second floor with the Student Union and café on the ground floor. While the entire building is focused on learning, this section was designed to support focused academic study, or some quiet time with a book, rather than the more social-emotional learning taking place in the Student Union. In the library, students can avail themselves of four small group breakout rooms with smart TVs and whiteboards, as well as ten individual study carrels and six group study tables. A soft seating lounge area allows a comfortable place for reading, a game of chess, or working on a communal puzzle. Floor-to-ceiling windows allow expansive views of the entire campus from the second floor and large skylights provide plenty of natural light throughout the library. A large classroom and a study skills center round out the functionality of this flexible space. When designing the interiors, we used natural materials and a calming color scheme to reinforce a sense of quiet focus. The furnishings are in tones of grey and blue with some bright splashes of color in the study skills center and the library lounge to draw students in.
Contractor: Delphi Construction
Interiors: Saltonstall Architects
Landscape Architect: Horiuchi & Solien Landscape Architects
MEPFP: Griffith & Vary
Structural Engineer: ASAP Engineering