Cornelia Hall
-
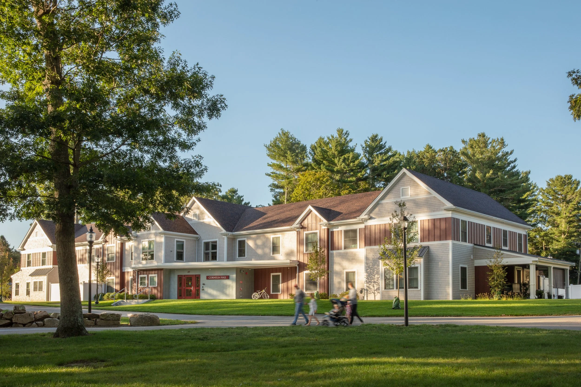
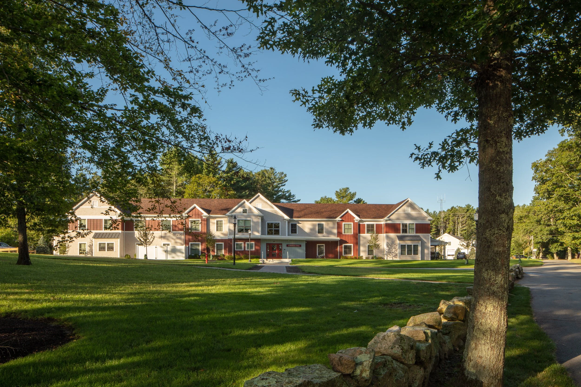
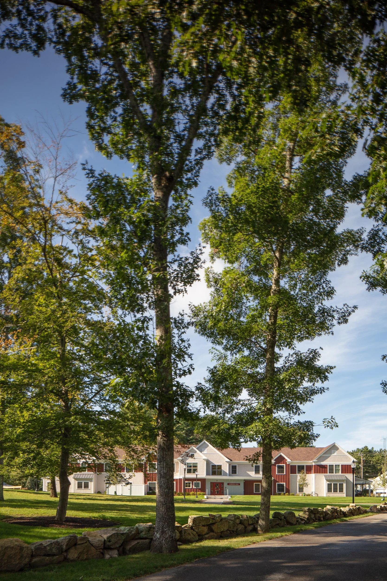
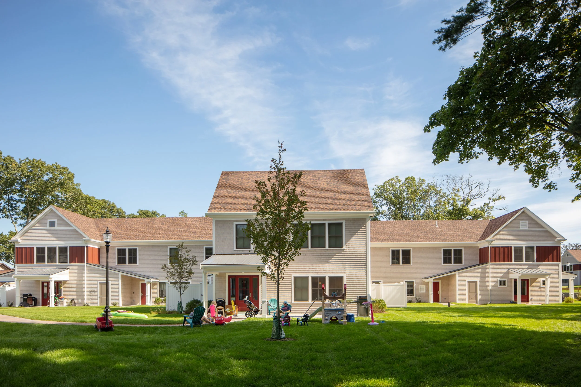
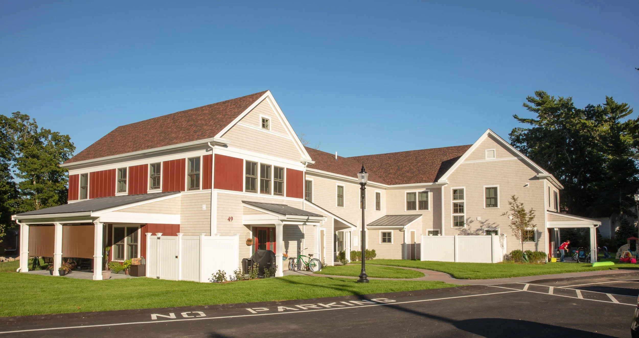
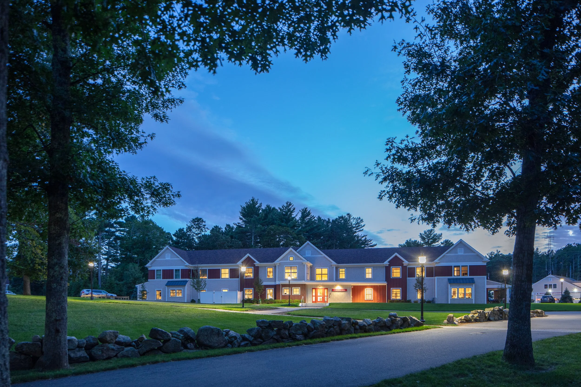
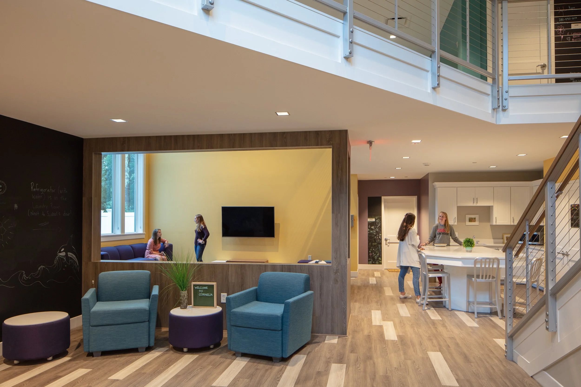
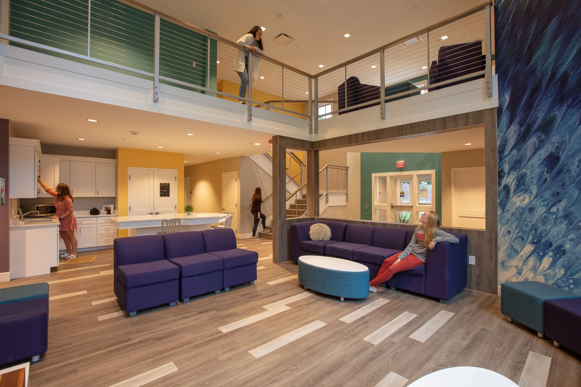
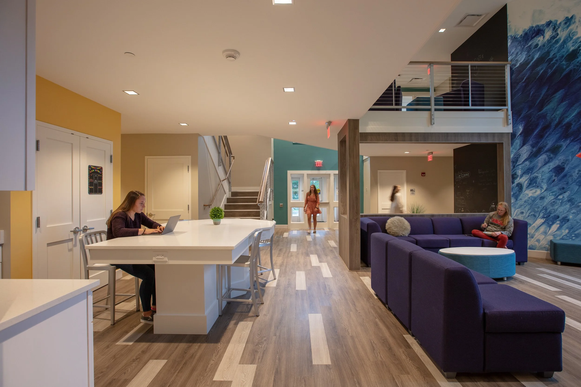
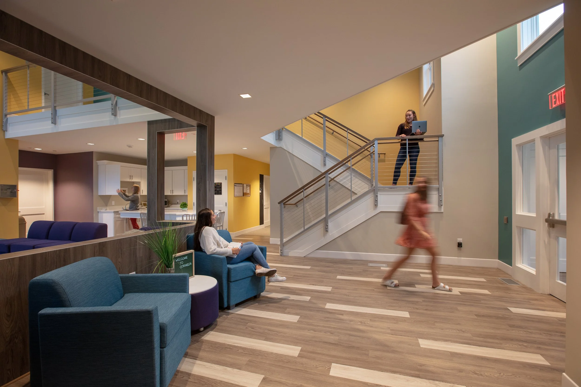
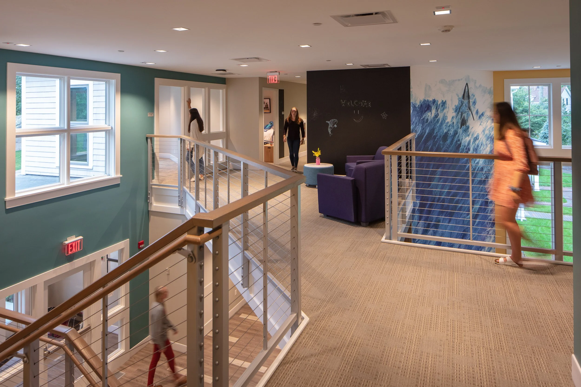
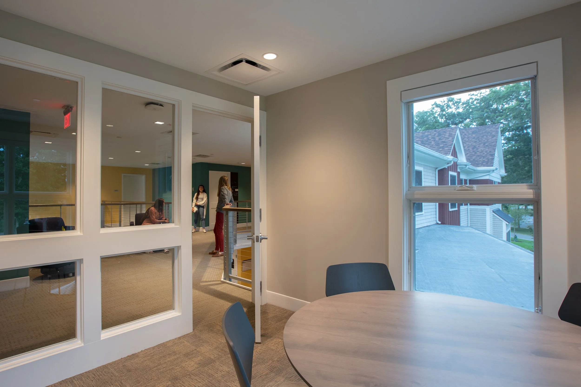
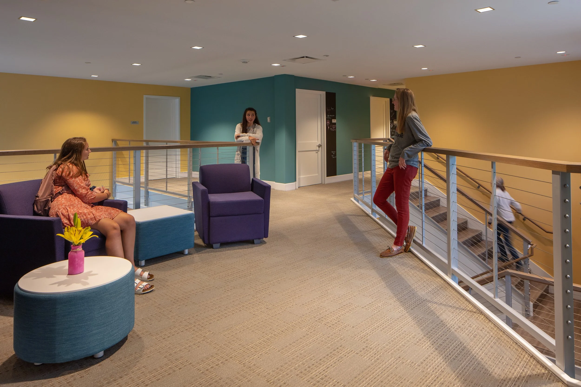
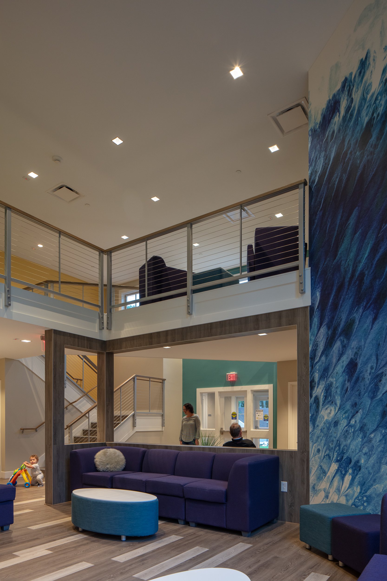
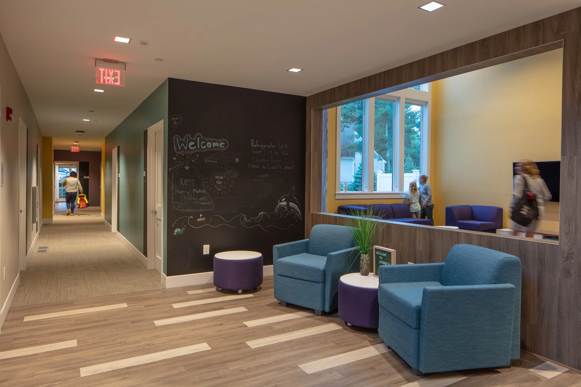
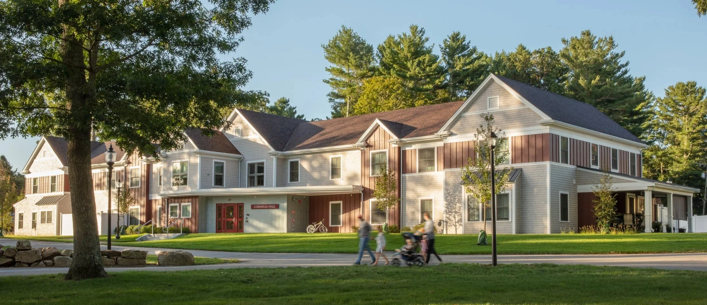
Set on Tabor Academy’s waterfront campus, Cornelia Hall is the newest girl’s dormitory at the boarding school. Designed to complement the recently completed Matsumura House, Cornelia Hall houses twenty-five students and four faculty families. Consistent with the successful Matsumura plan, the design places faculty and student spaces in a manner that fosters both casual interaction and supervision, encouraging the notion of dormitory as a large “family” residence. The centrally located entry and large common space further encourage the notion of interaction with fellow students while maintaining faculty supervision. This two-story height interior focal point is highlighted by vibrant colors, modern details, and a variety of seating opportunities. Additional design features include a very high level of energy efficiency, a café in the common room, first and second floor enclosed study spaces for group project work, and a central bridge-like walkway that connects the second-floor dormitory wings. On the exterior white cedar shingles were a natural choice for this coastal property while bands of crimson board-and -batten siding accent the building’s perimeter incorporating the school’s colors and create a visual connection with some of the newer buildings on campus.
Construction: Delphi Construction
Photos: Neil Alexander