Village Renewal
-
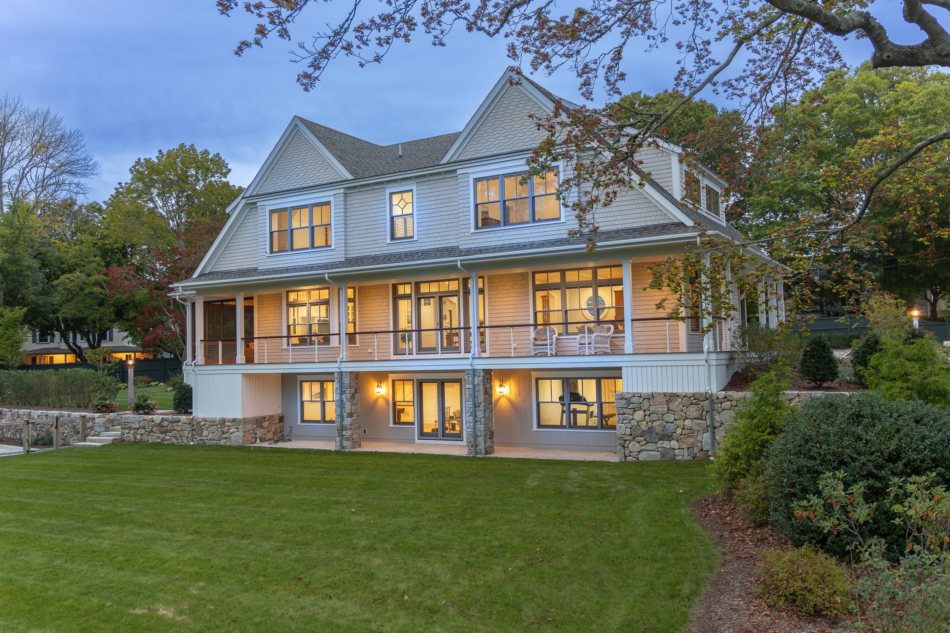
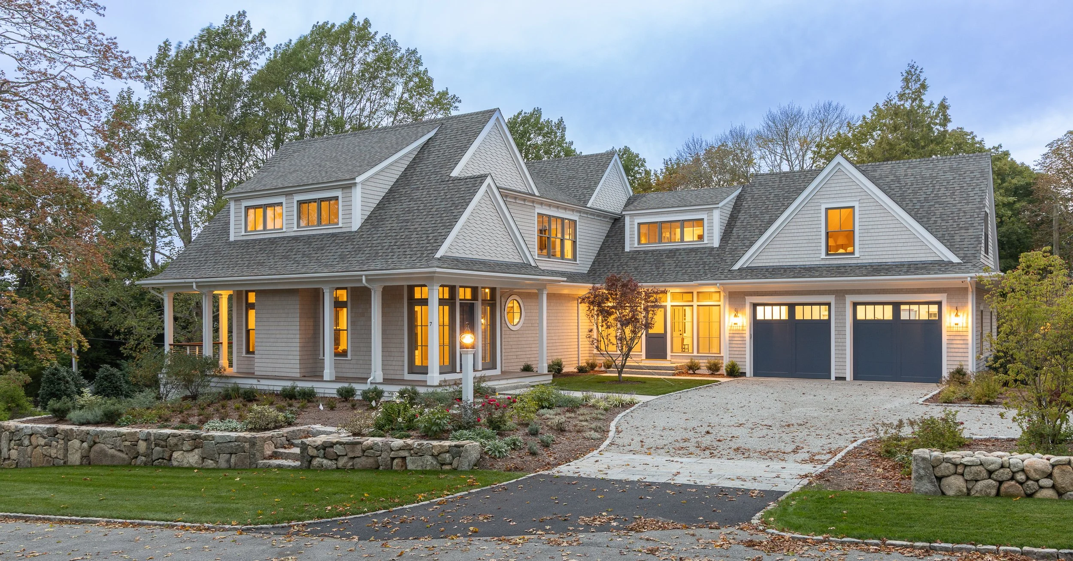
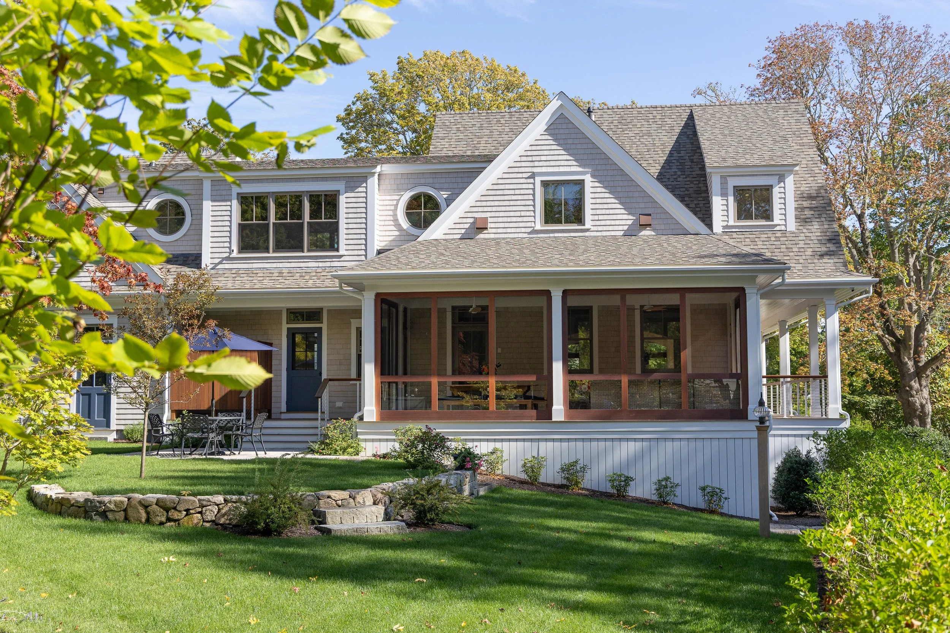
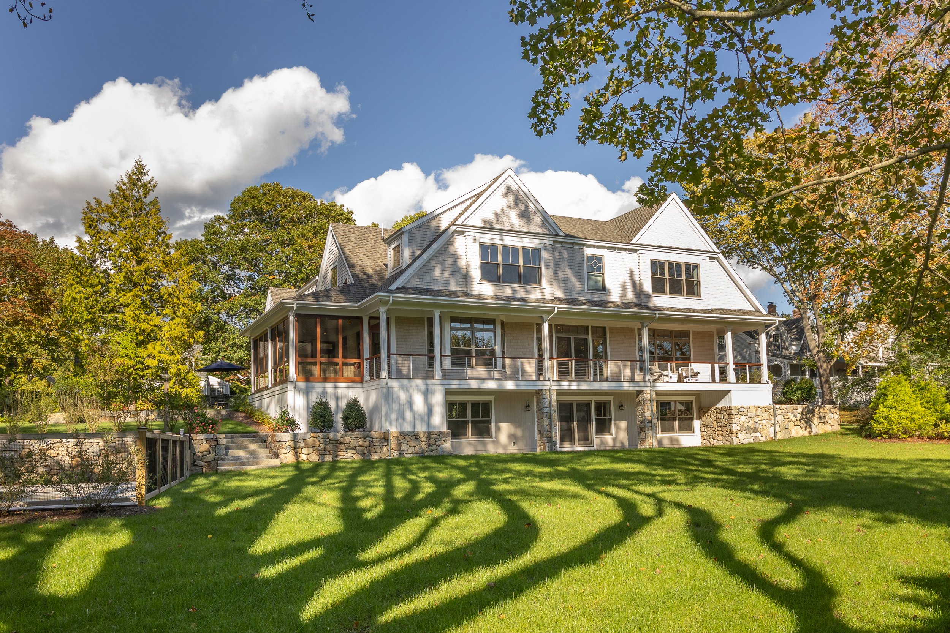
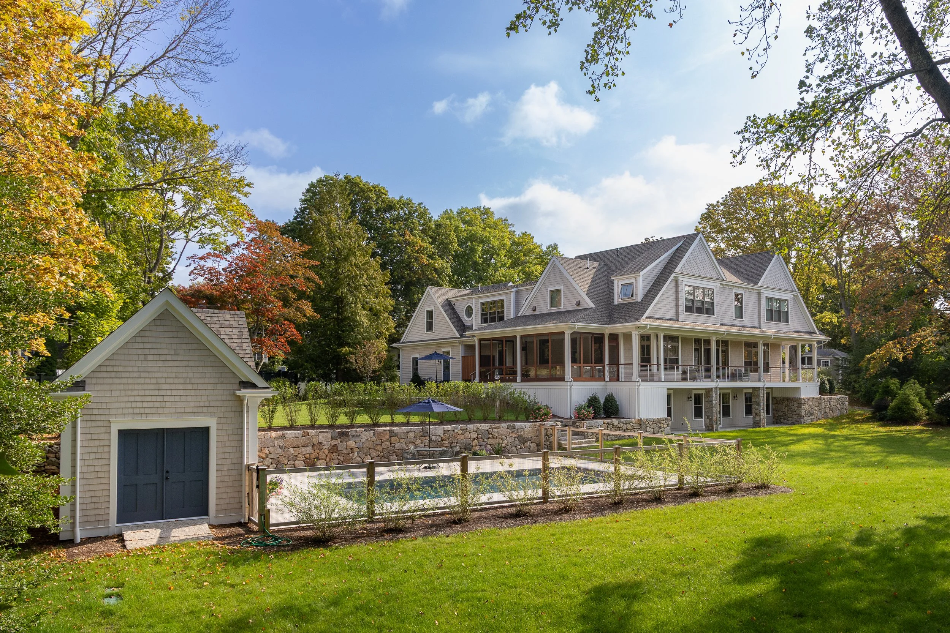
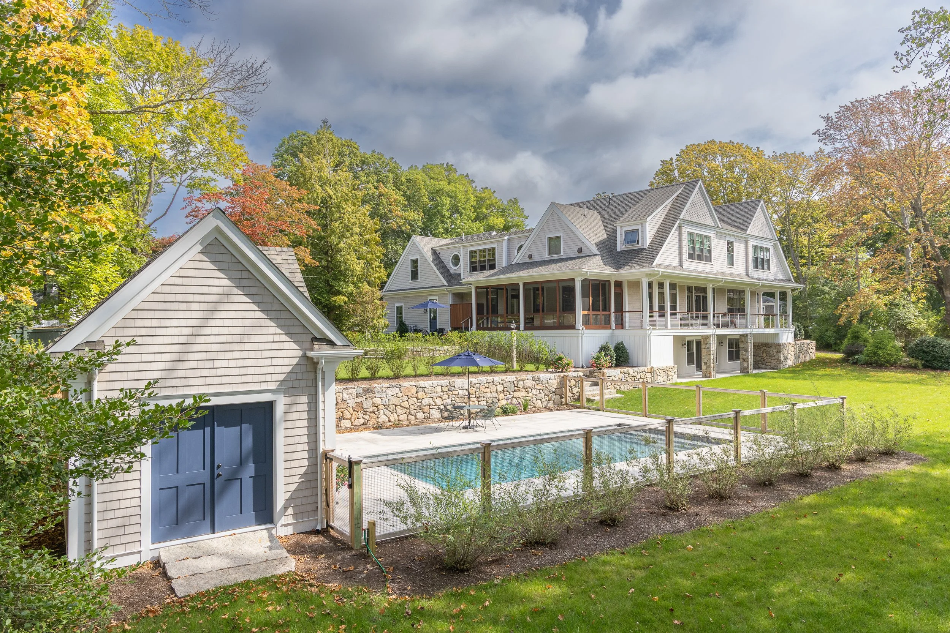
Saltonstall Architects collaborated with these clients to design a new home on a Mattapoisett village property that had been in their family for years and was formerly home to his parents. Working closely with landscape architect Jay Olmstead, our team carefully positioned the house to respond to the site's natural topography, preserve several historic trees, and capture seasonal views of Mattapoisett Harbor.
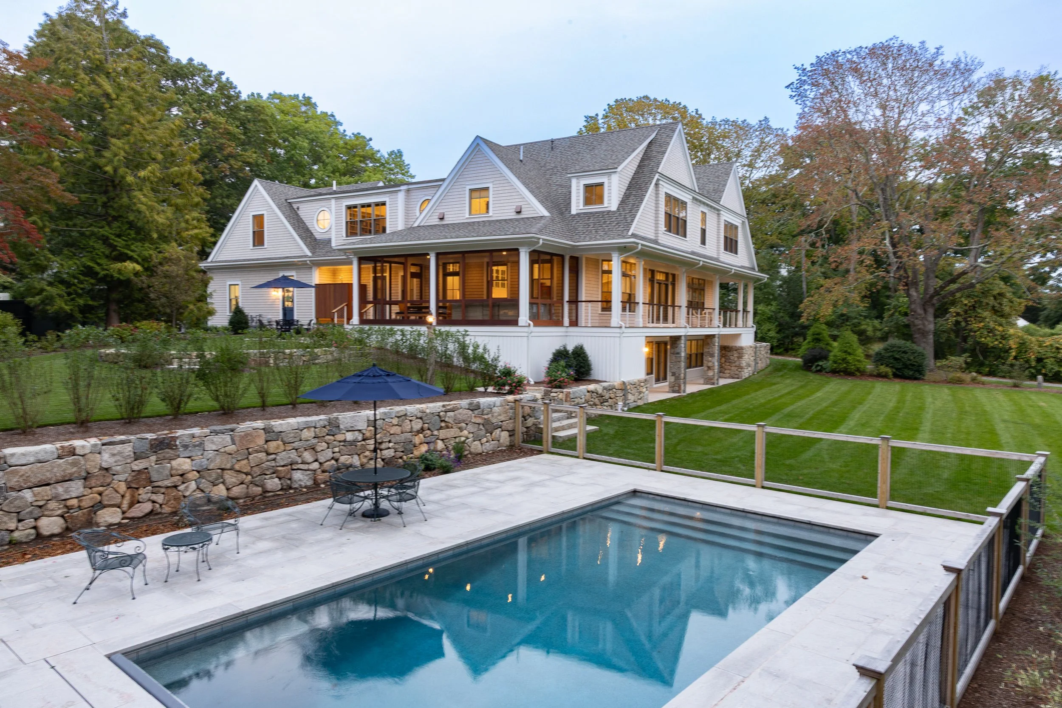
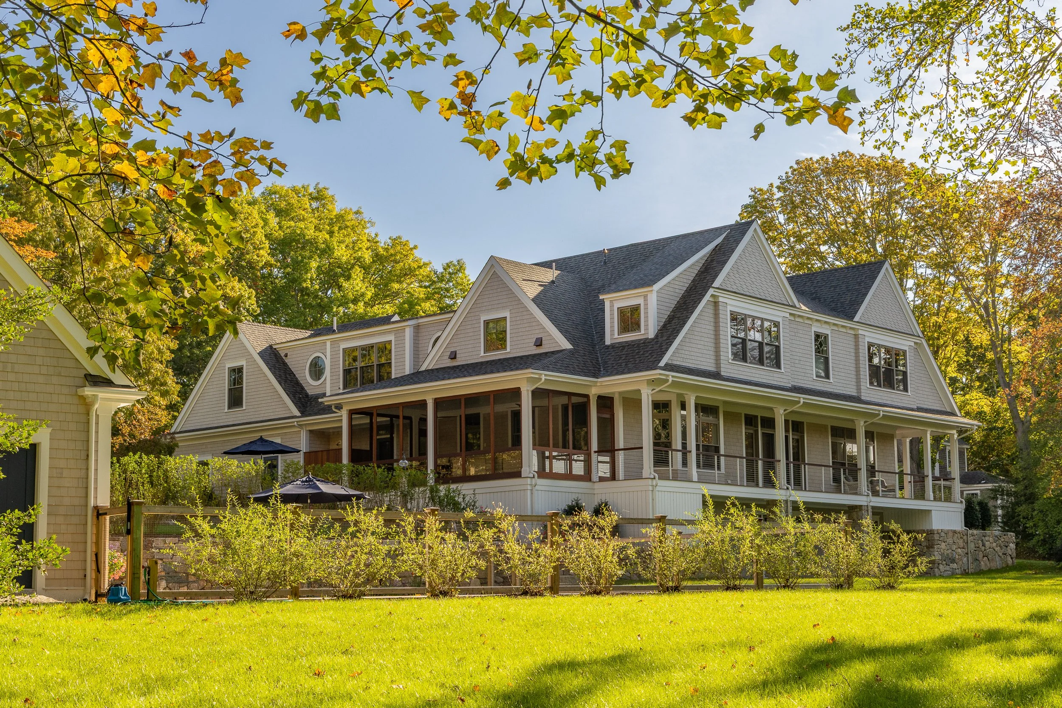
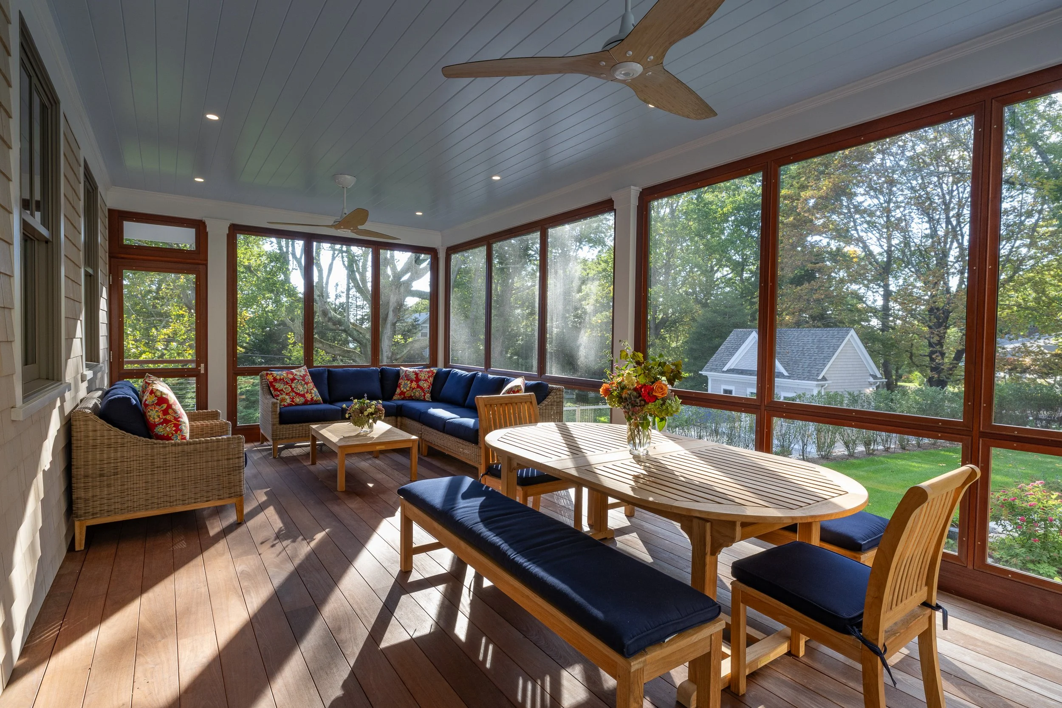
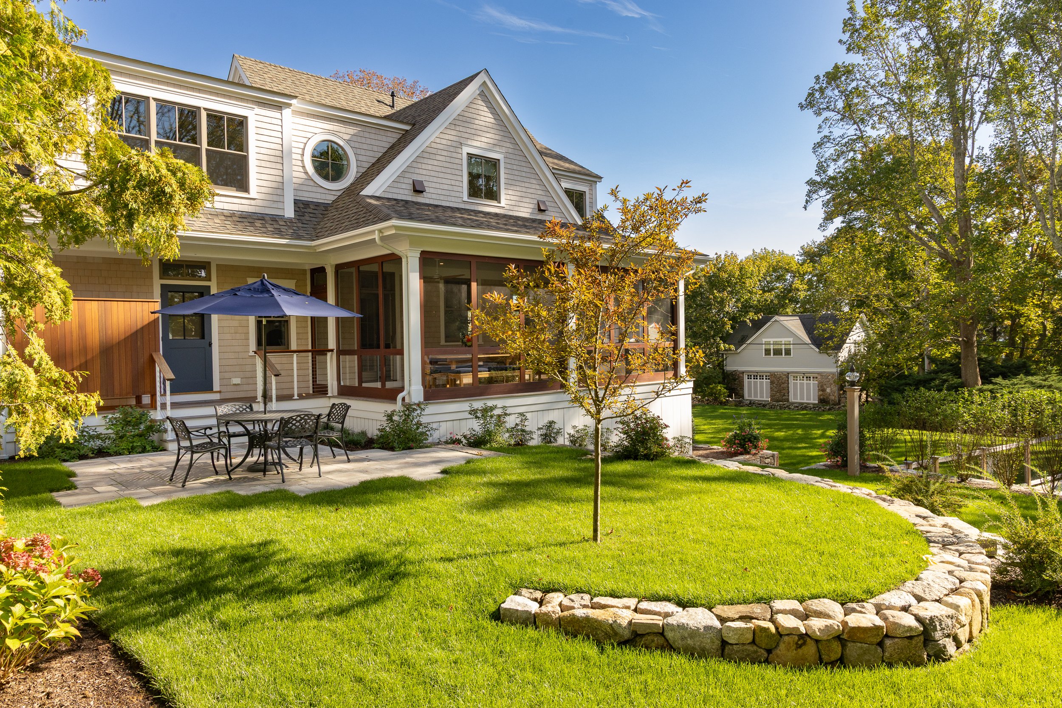
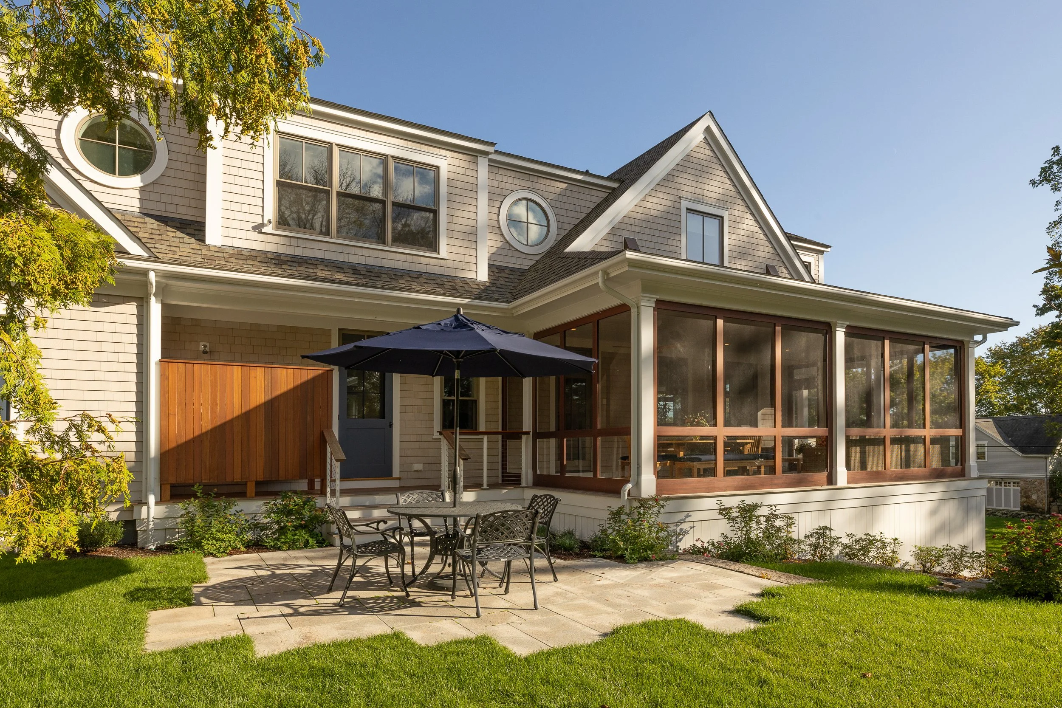
A west-facing screened porch strengthens the connection between the home, the backyard, and the pool terrace below. Because the property occupies a highly visible location, the design balances openness to the south and west with privacy from the street.
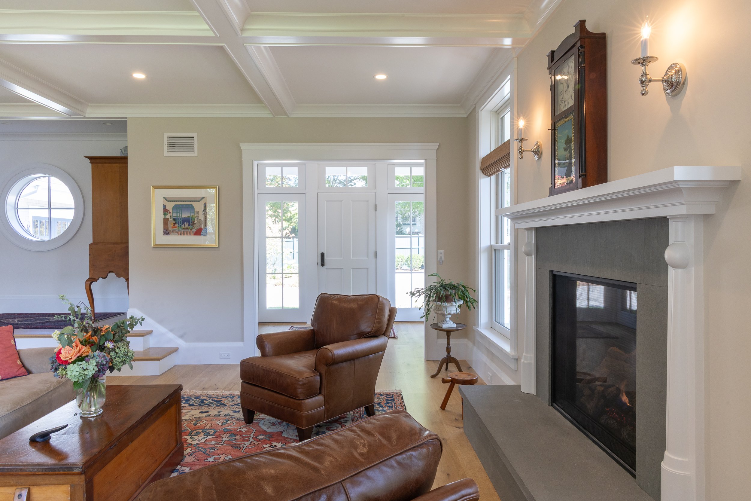
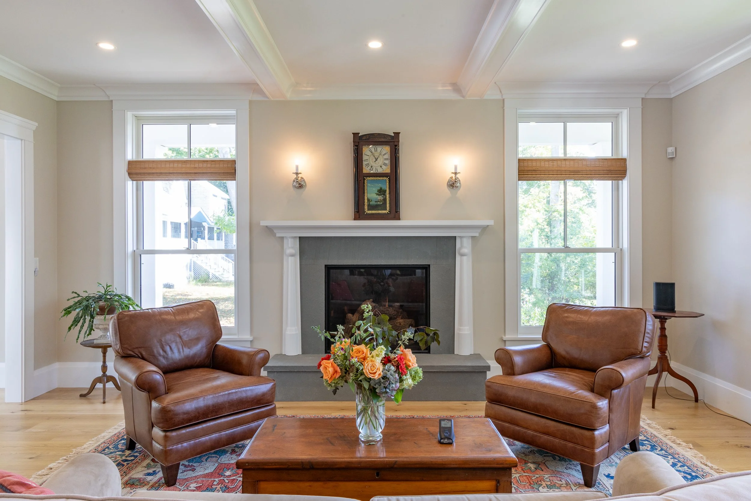
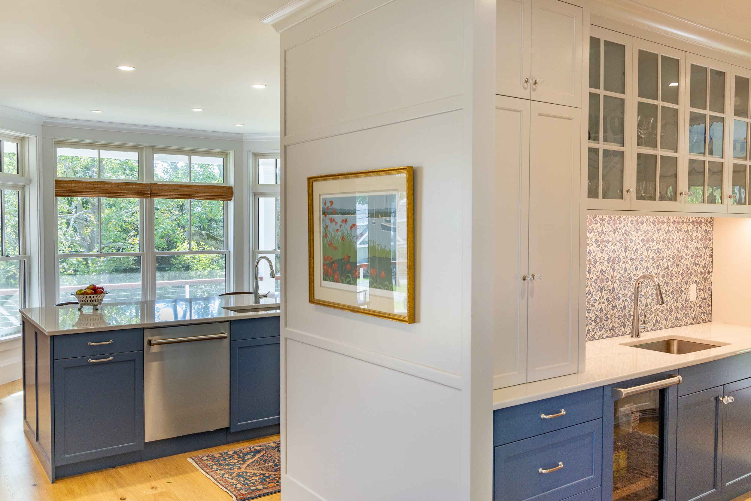
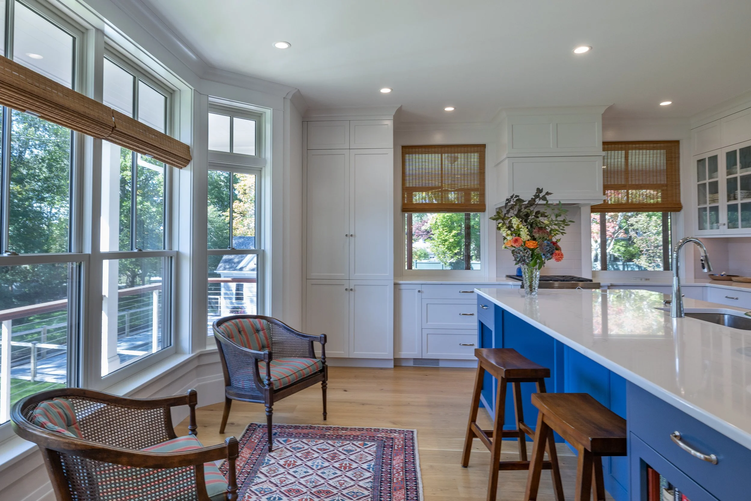
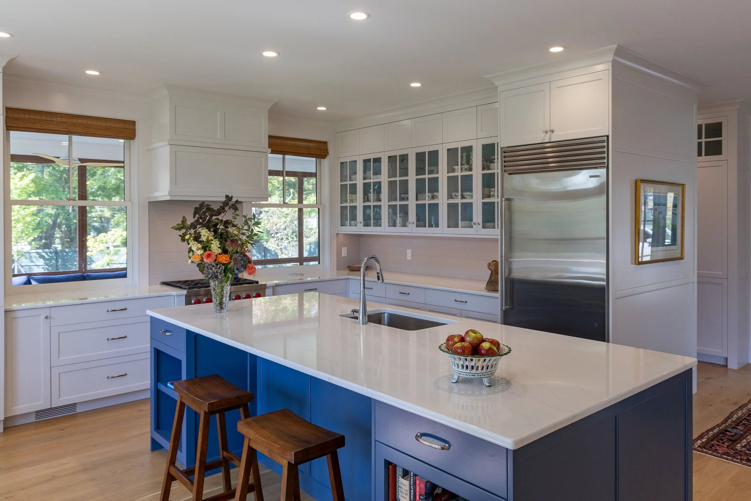
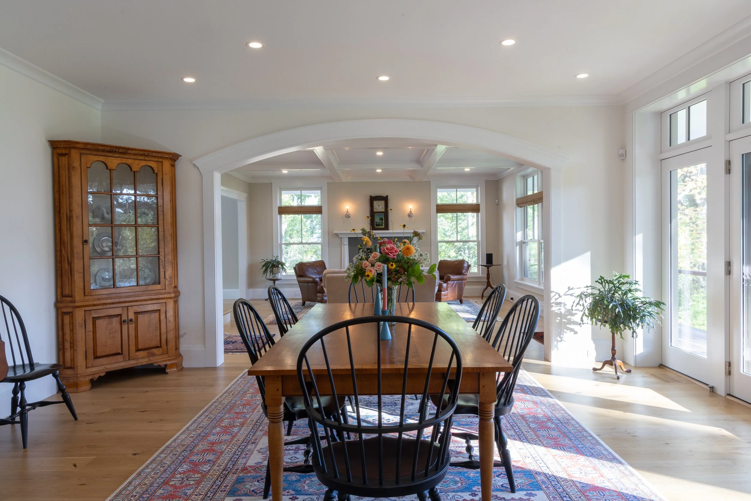
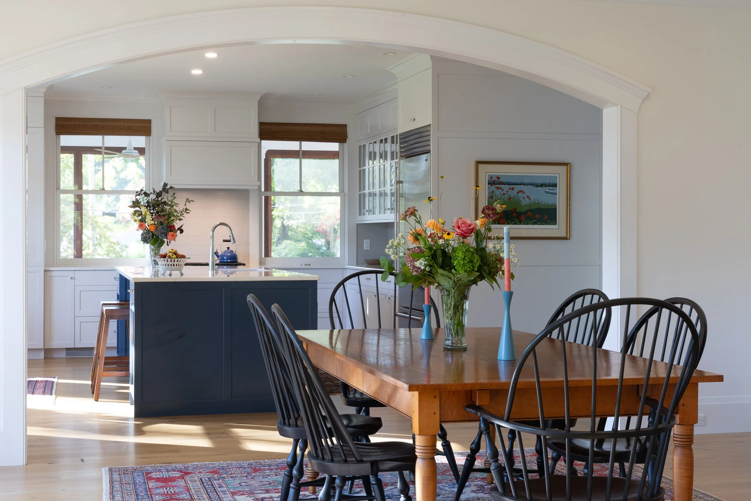
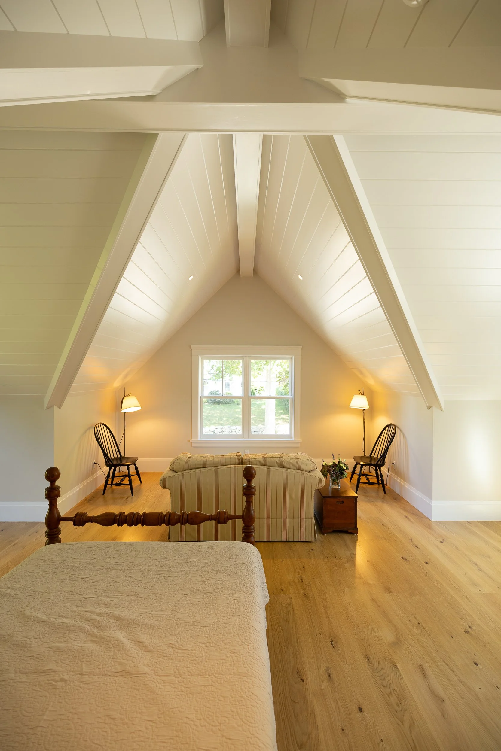
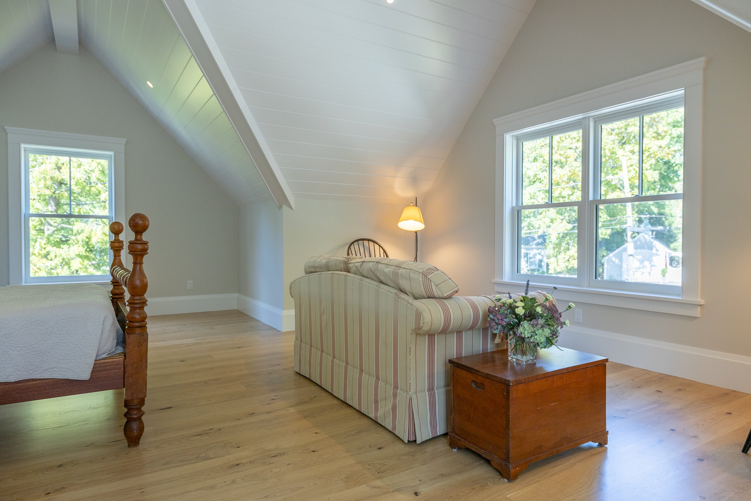
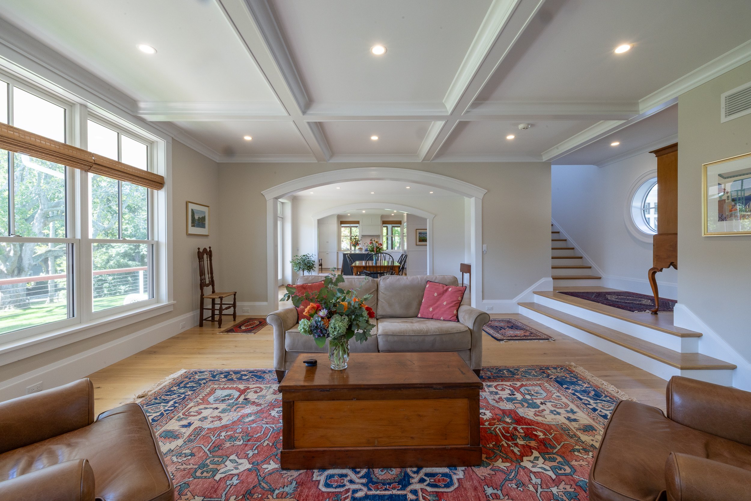
The main living spaces, including the kitchen, dining area, and living room, are oriented westward to maximize natural light and seasonal harbor views. The sloping terrain also allowed for a walk-out lower level that accommodates recreation and fitness spaces, while a bunkroom above the garage provides a welcoming retreat for the clients' grandchildren.
Contractor: LVO Fine Homebuidling
Landscape Architect: Olmsted Design LLC