New England Farmhouse
-
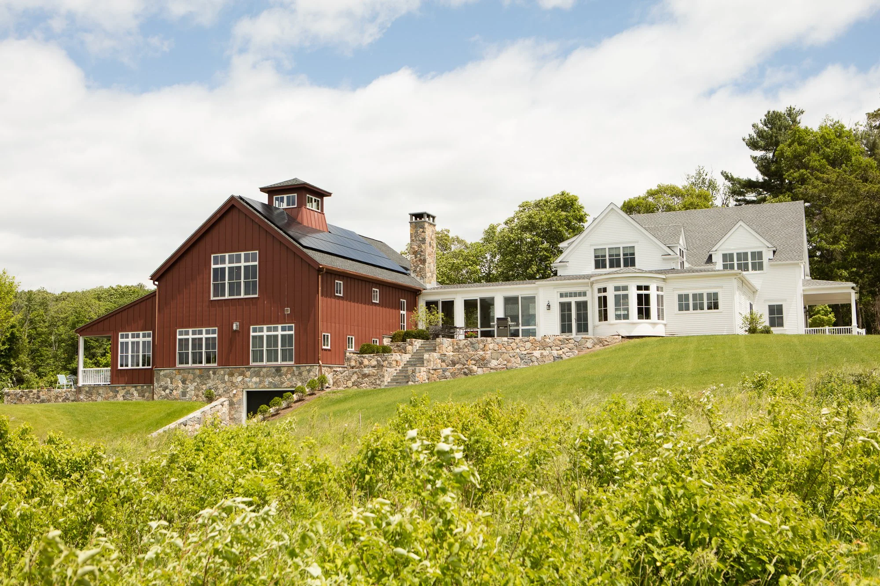
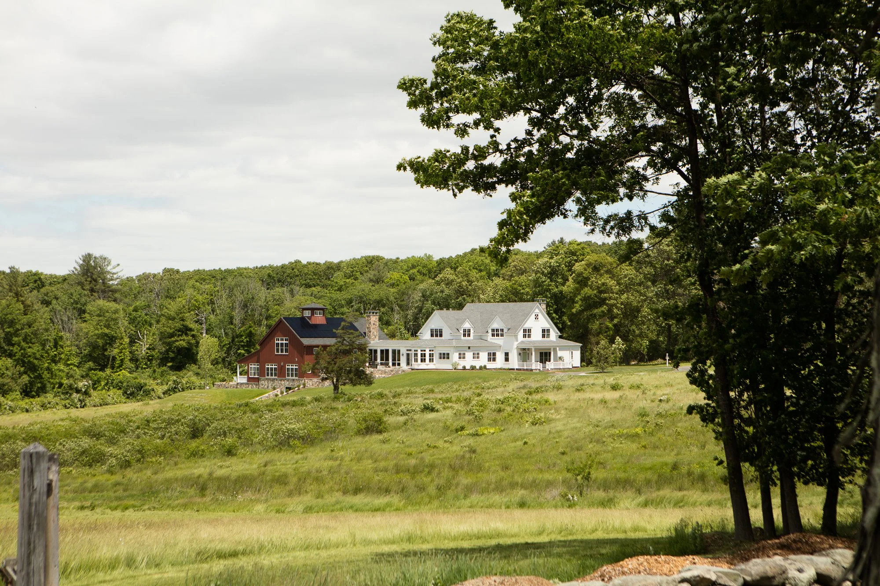
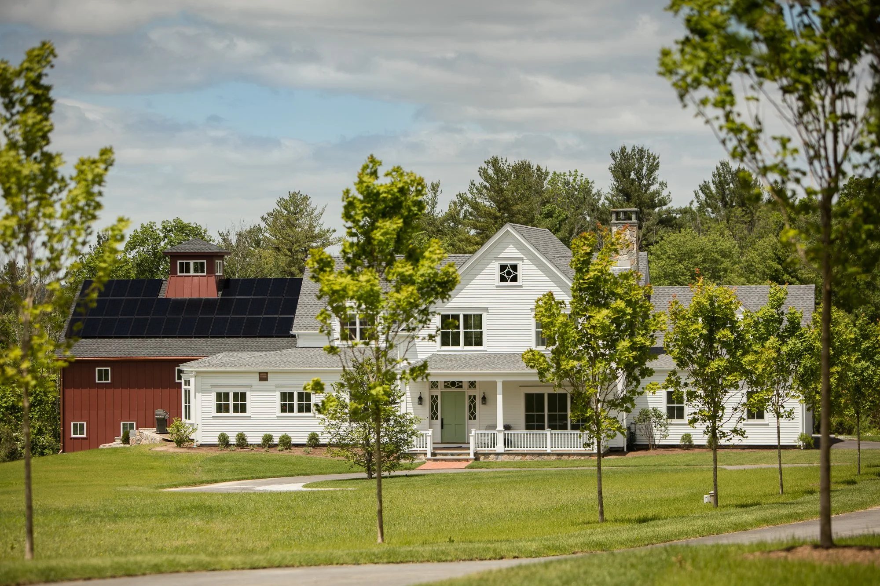
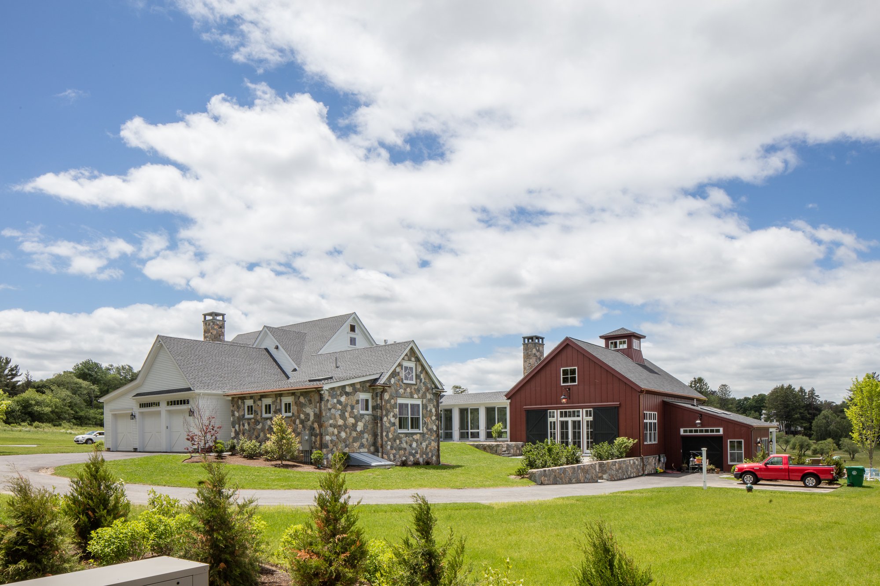
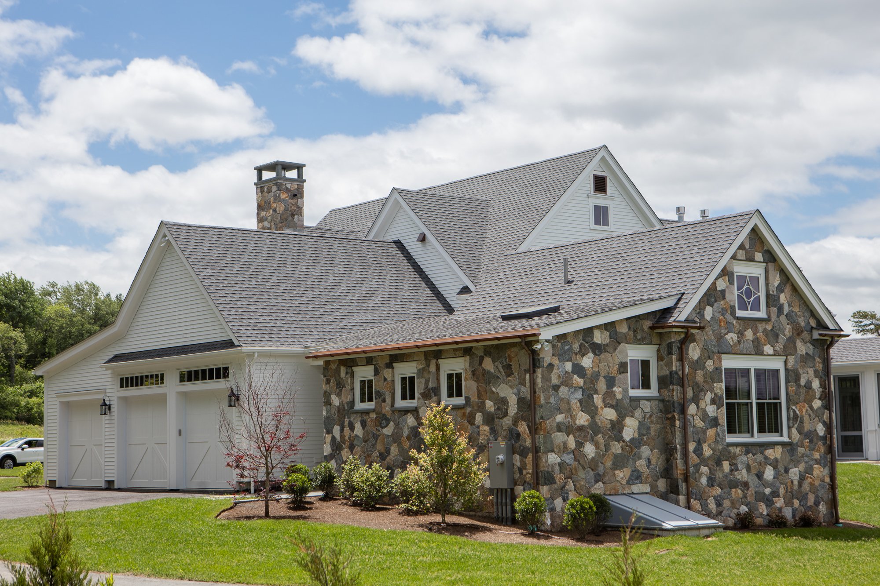
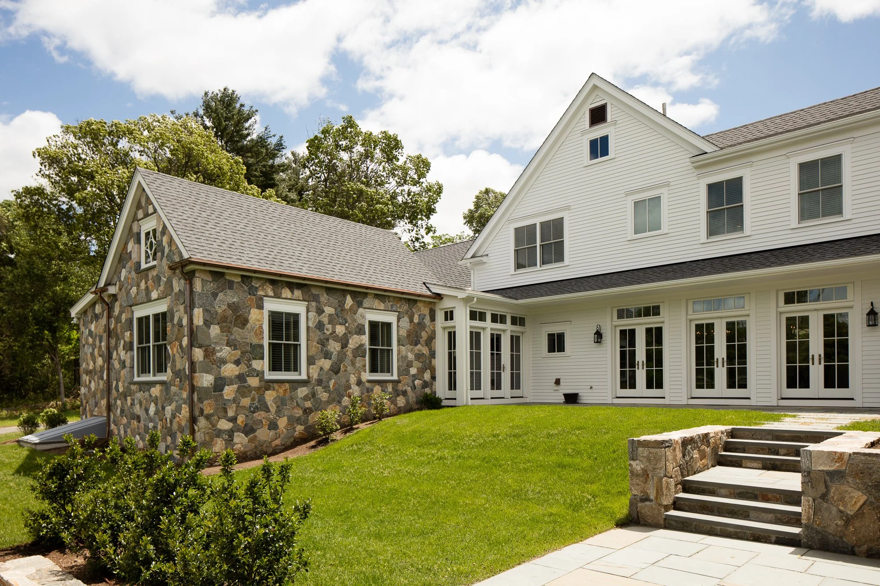
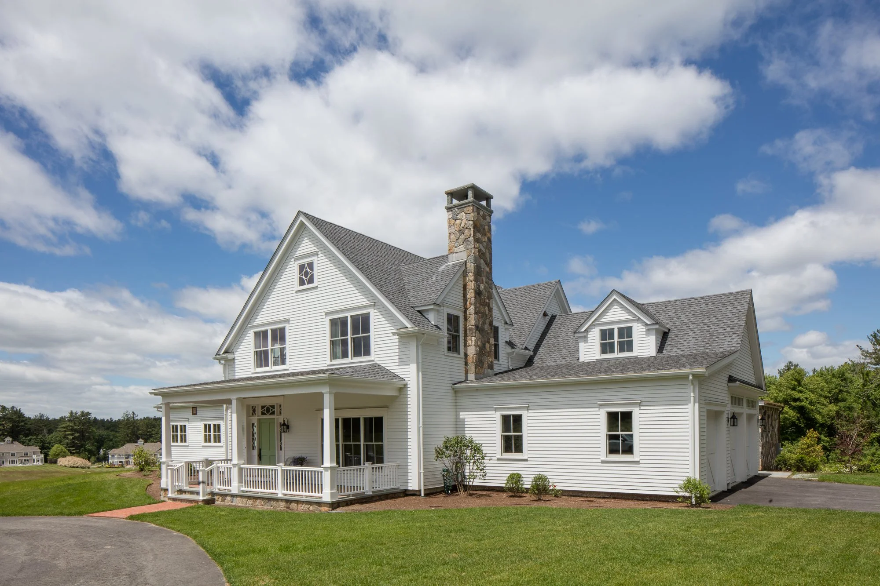
The design intent of this project was to create a high-performance home inspired by the enduring character of the traditional New England farmhouse. Situated at the rear of a sloping site, the building massing is designed to step down the steep topography of the field.
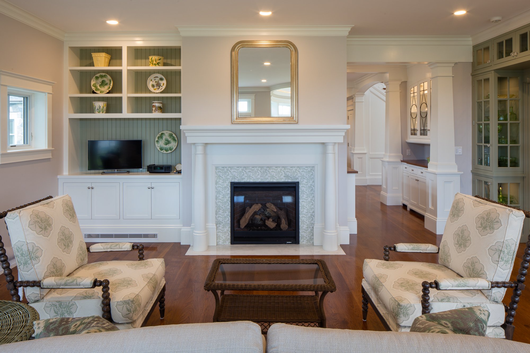
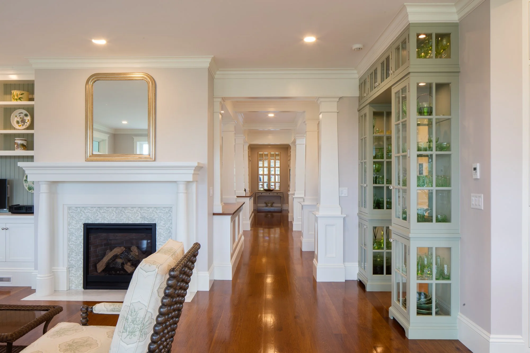
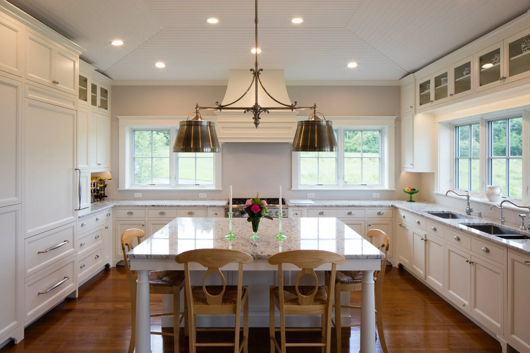
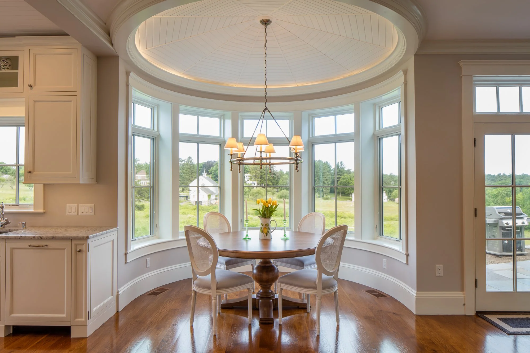
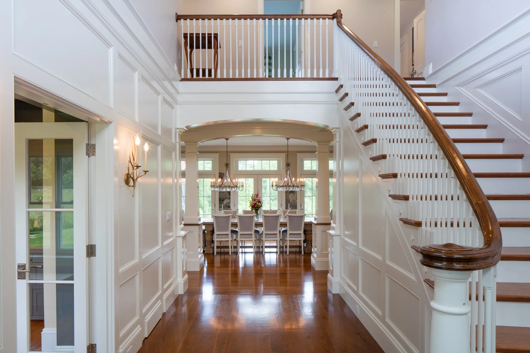
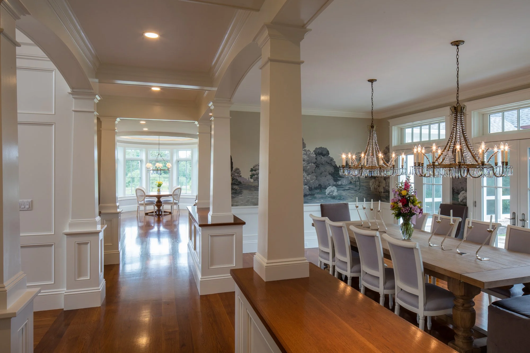
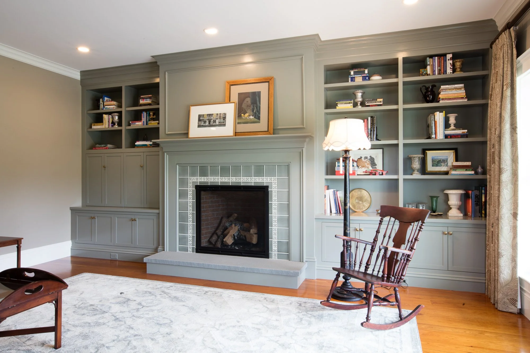
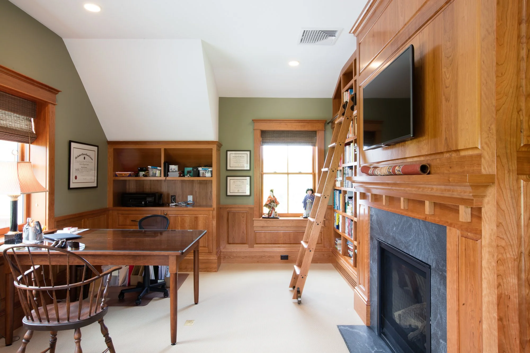
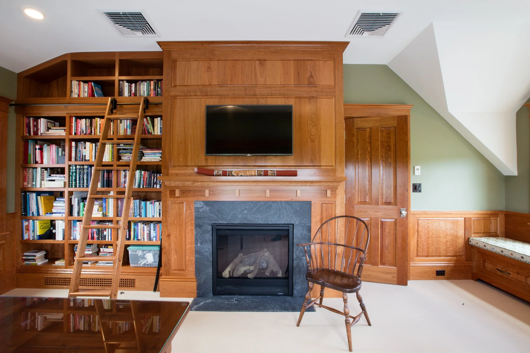
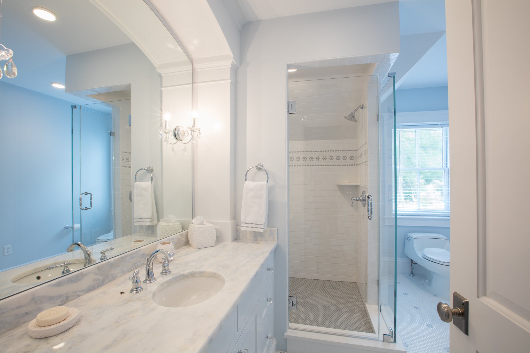
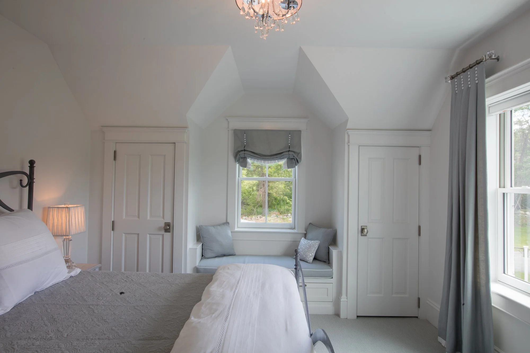
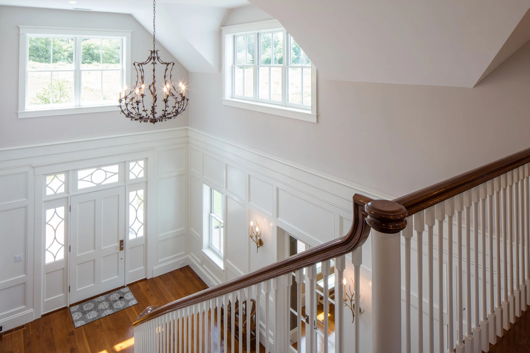
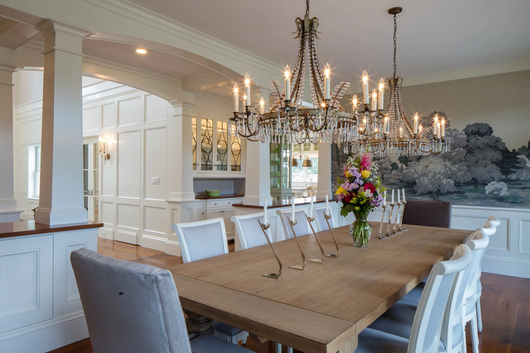
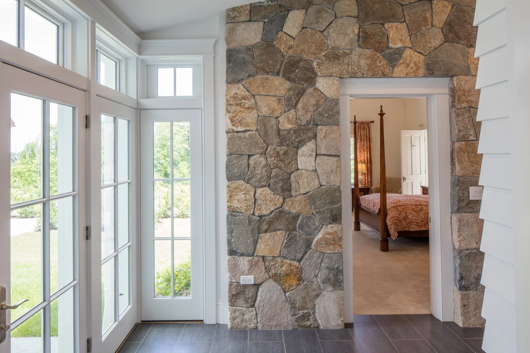
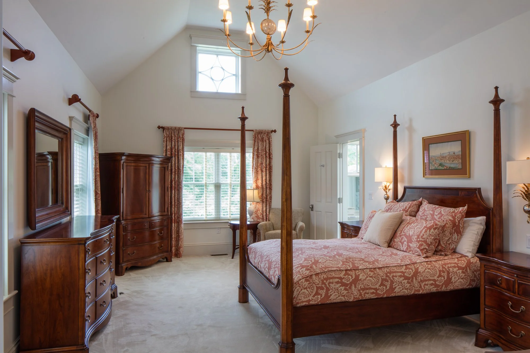
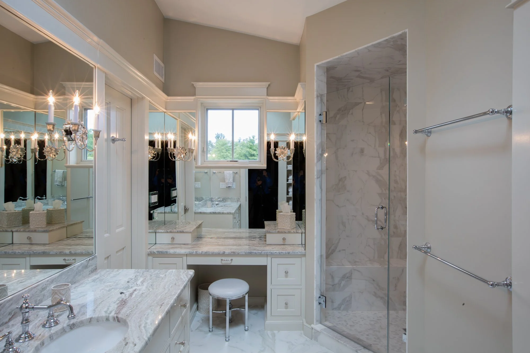
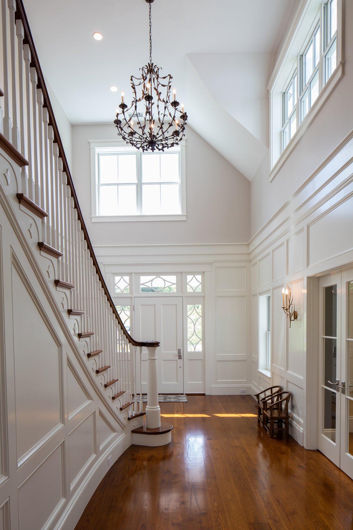
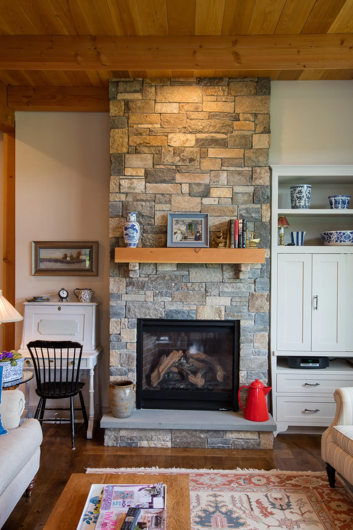
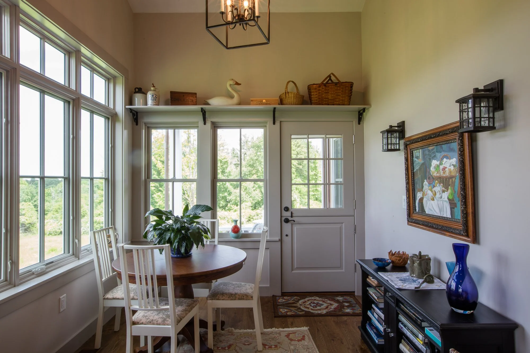
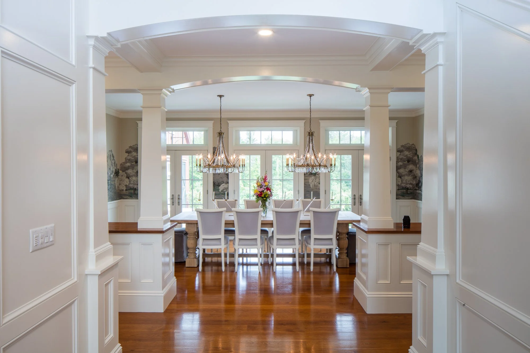
The architecture blends timeless forms with contemporary craftsmanship, featuring a fresh interpretation of traditional detailing throughout the interior. A cherry-paneled office serves as a warm and distinctive focal point within the home.
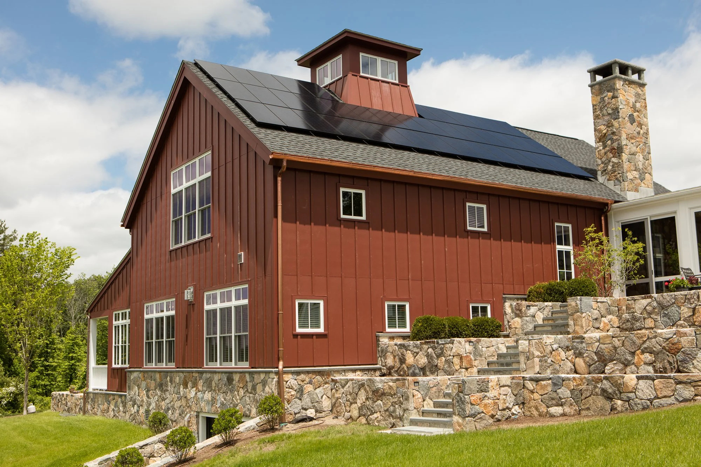
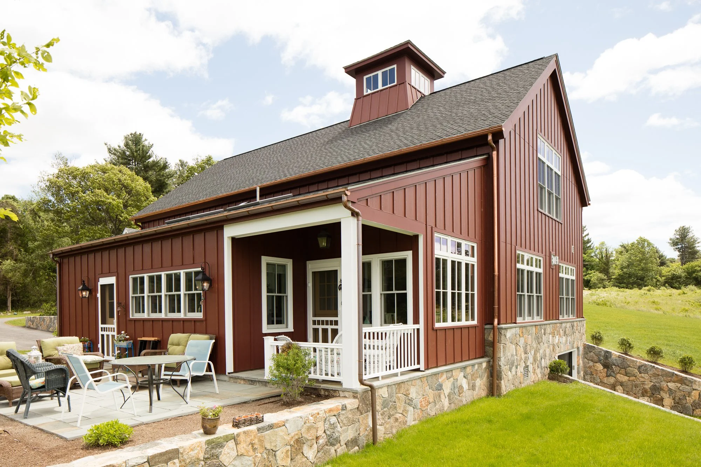
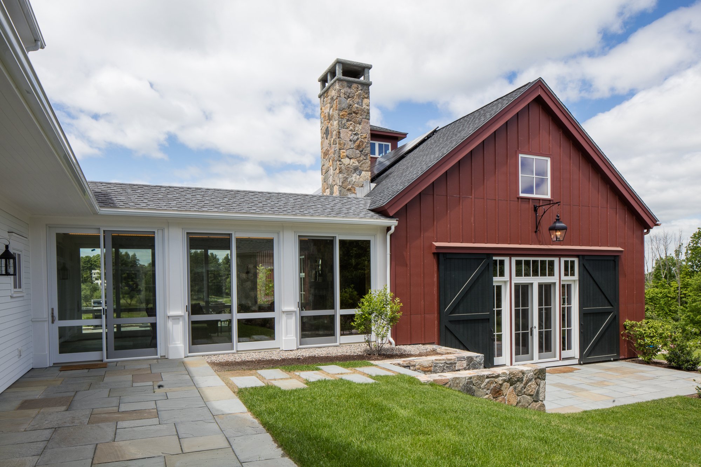
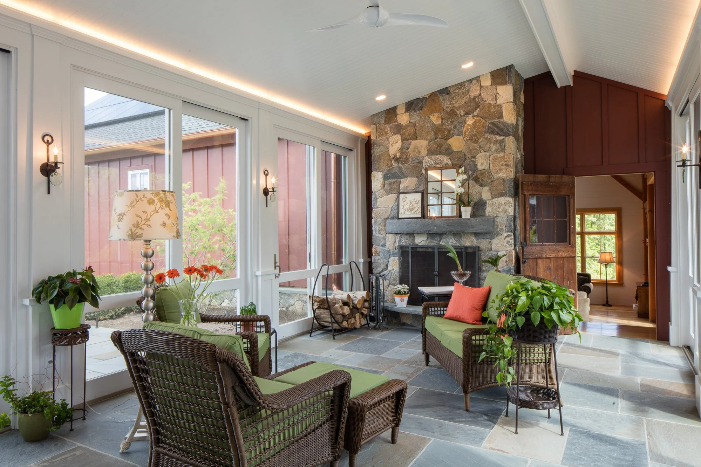
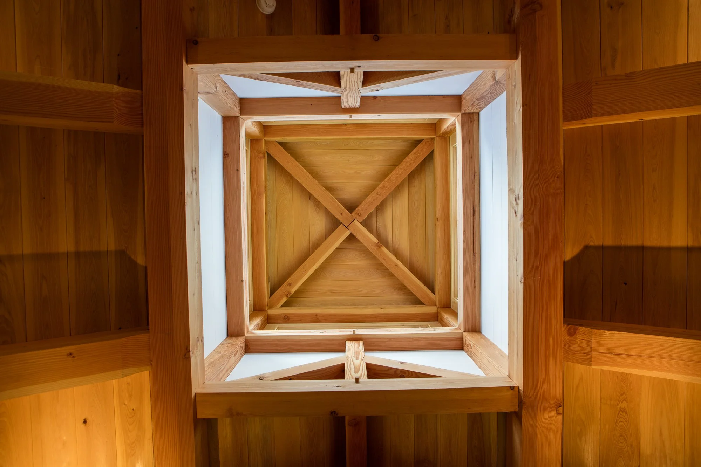
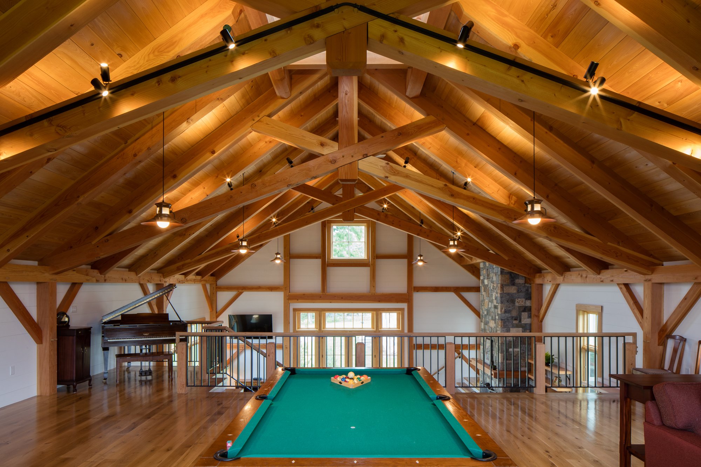
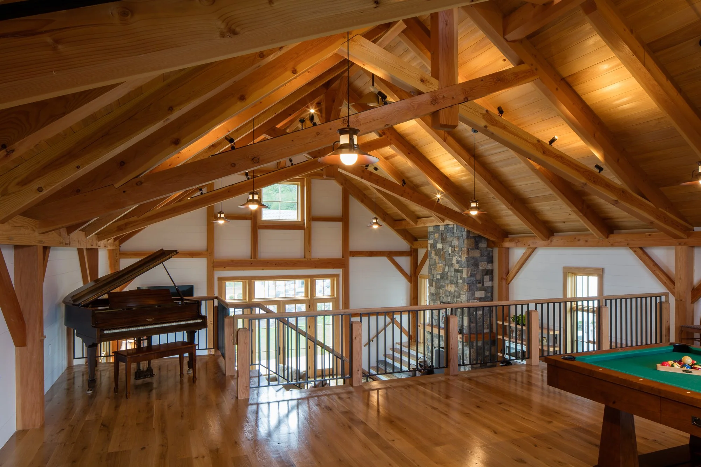
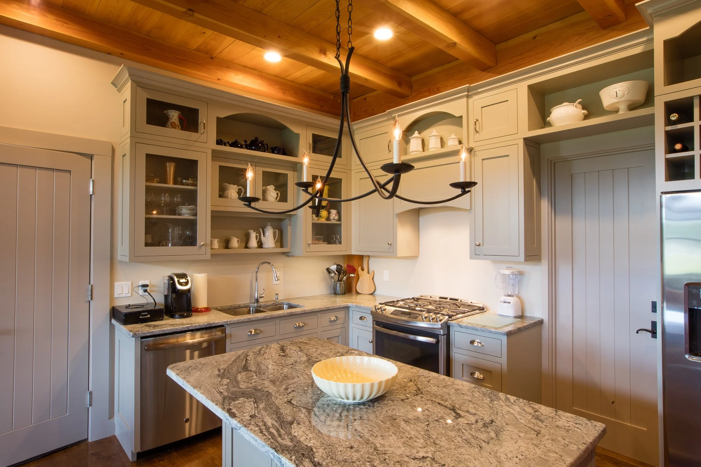
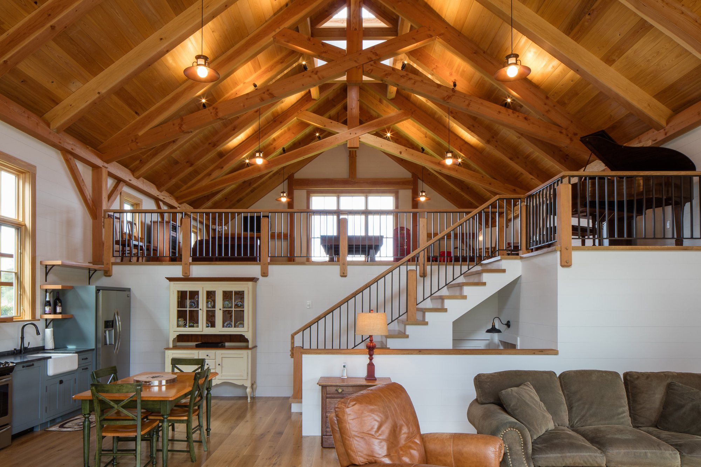
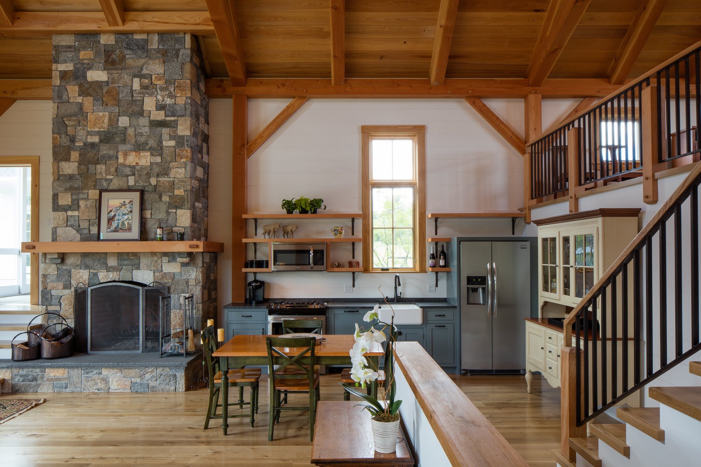
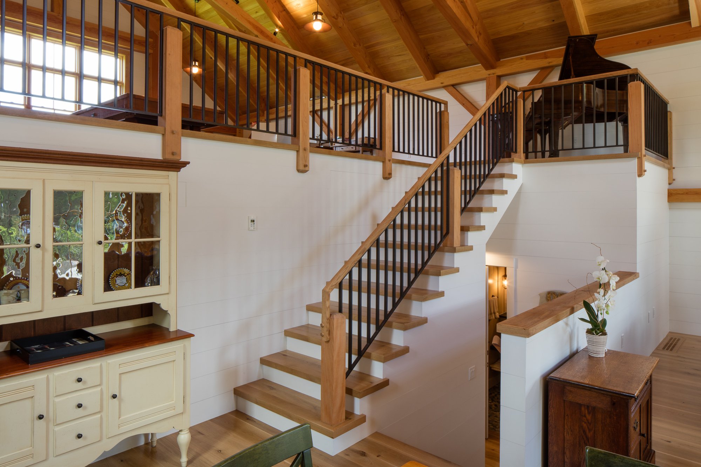
A post-and-beam “barn,” connected to the main residence by a screened porch, provides generous space for entertaining and includes a thoughtfully integrated in-law apartment. The orientation of the house was carefully considered to maximize views, optimize daylight, and enhance on-site solar energy production.
Sustainability and performance were fundamental to the design. Key features include a super-insulated building envelope, ground-source heat pump systems, and an extensive photovoltaic array that significantly offsets the home's electrical demand. The result is a residence that combines the timeless appeal of New England vernacular architecture with the efficiency and comfort of modern high-performance design.
Contractor: Constructure, Inc.