Modern Farmstead
-
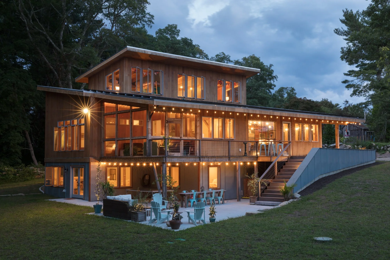
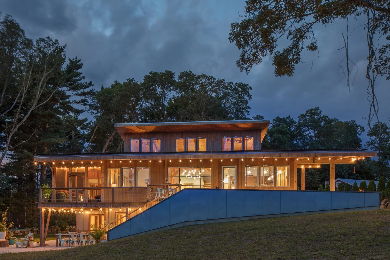
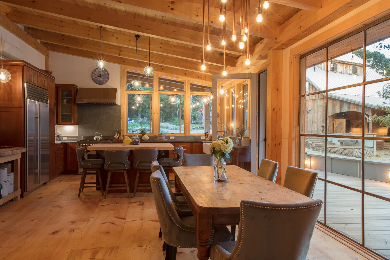
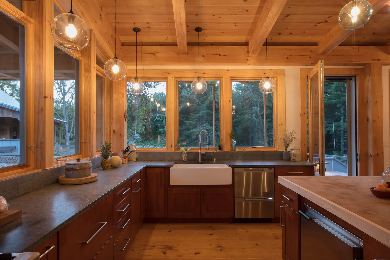
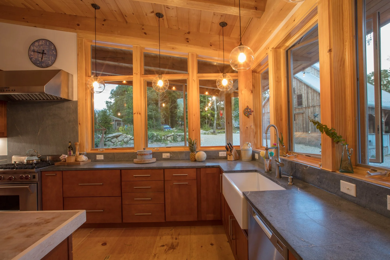
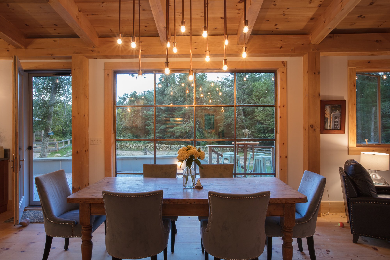
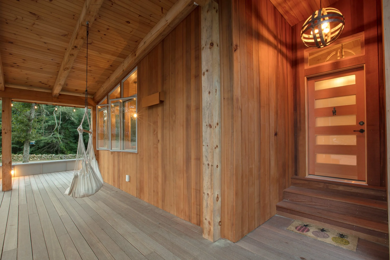
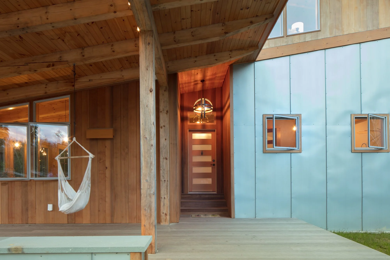
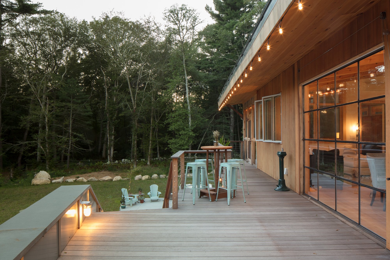
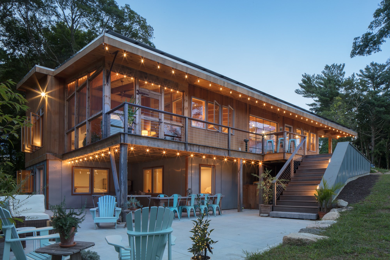
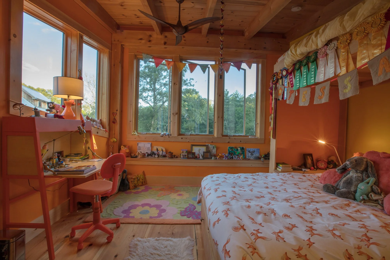
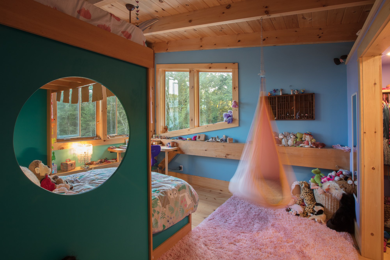
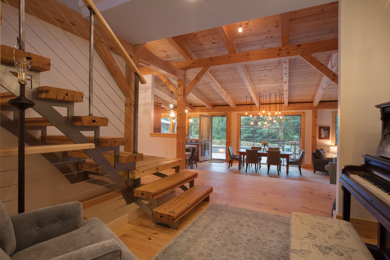
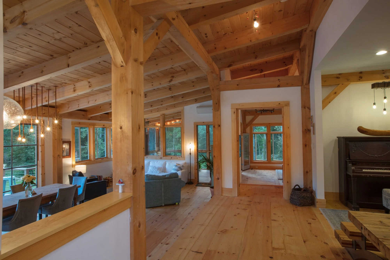
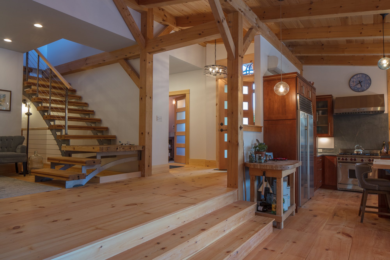
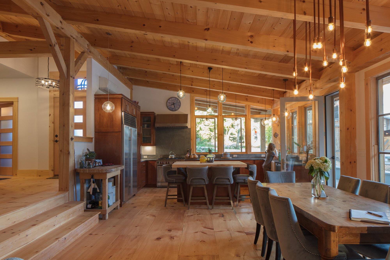
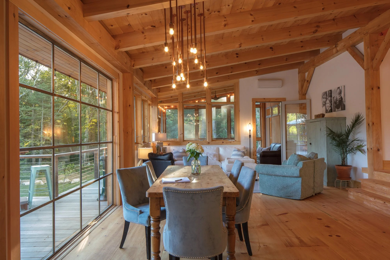
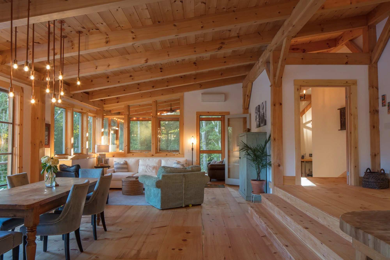
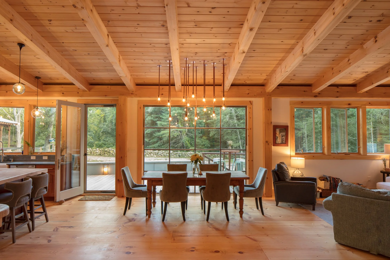
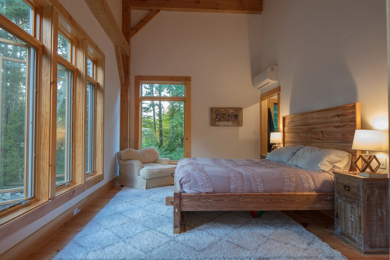
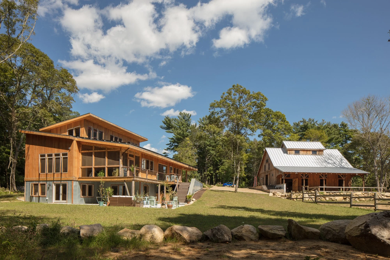
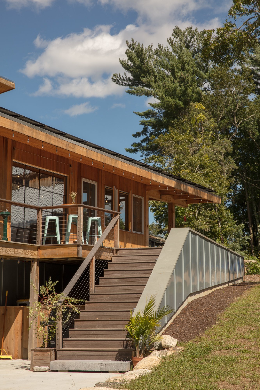
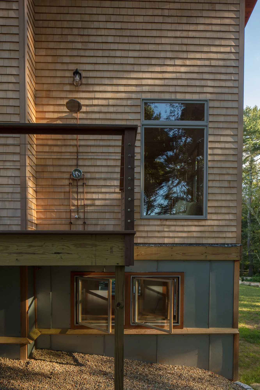
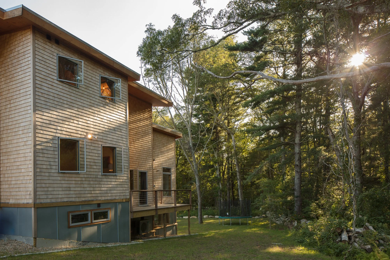
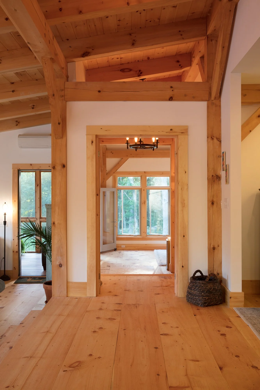
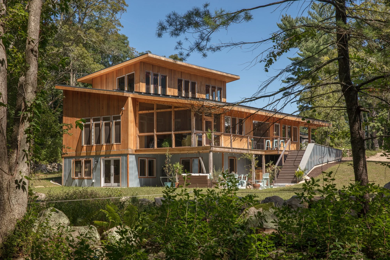
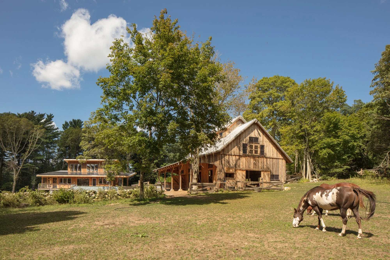
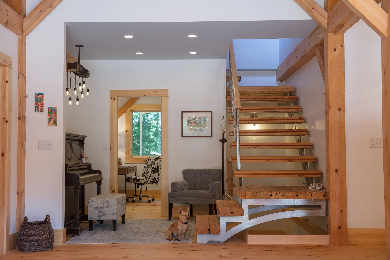
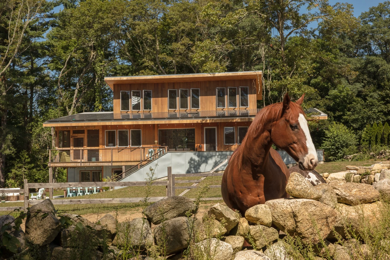
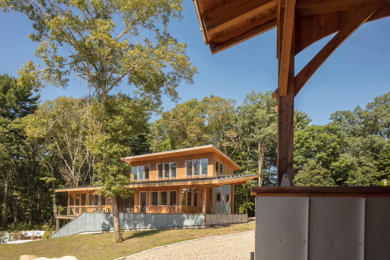
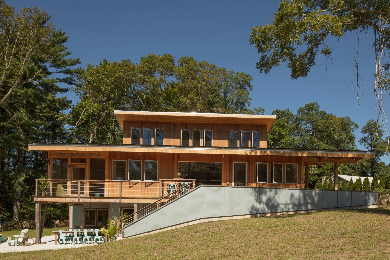
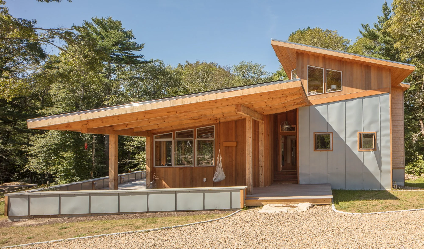
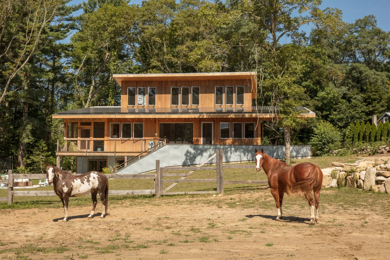
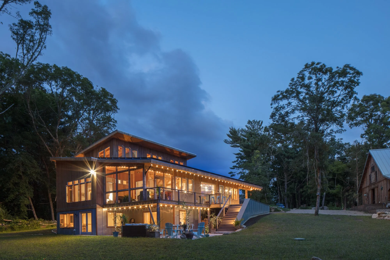
Saltonstall Architects was commissioned to design a new residence that would unite the owners' appreciation for contemporary architectural form with the warmth and craftsmanship of traditional post-and-beam construction. The design sought to create a striking modern exterior while fostering an inviting and comfortable interior environment rooted in natural materials and careful detailing.
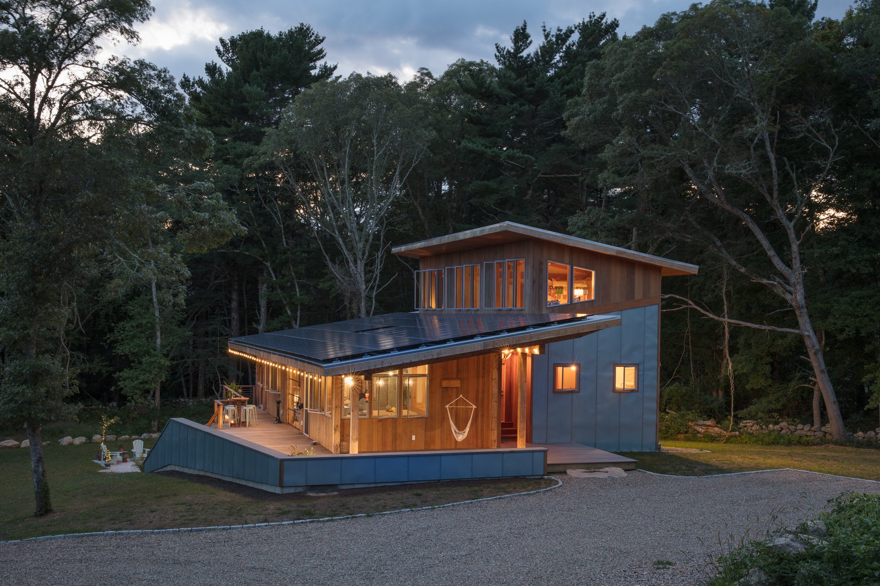
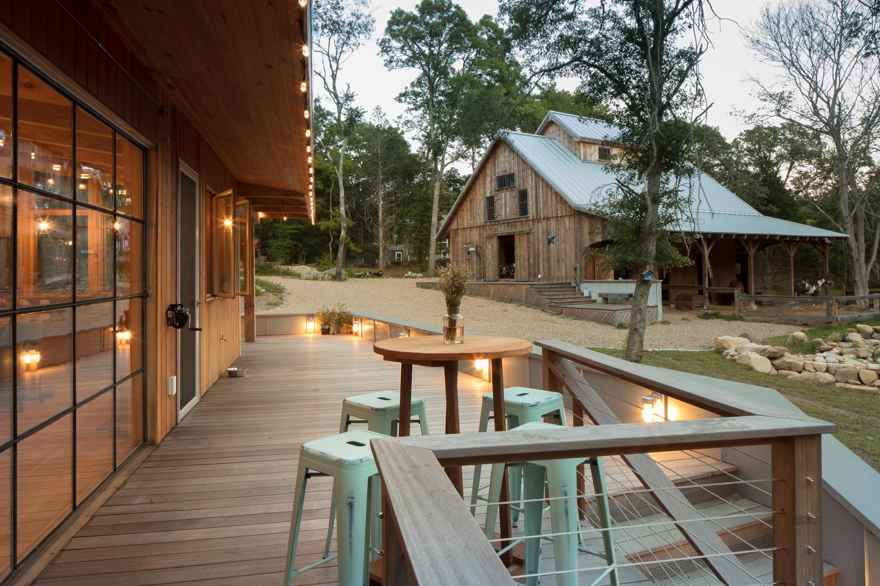
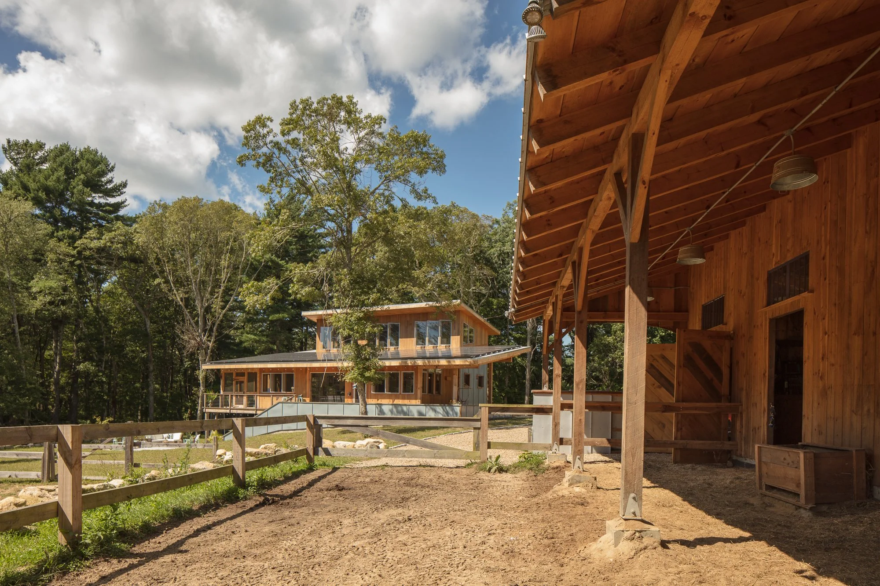
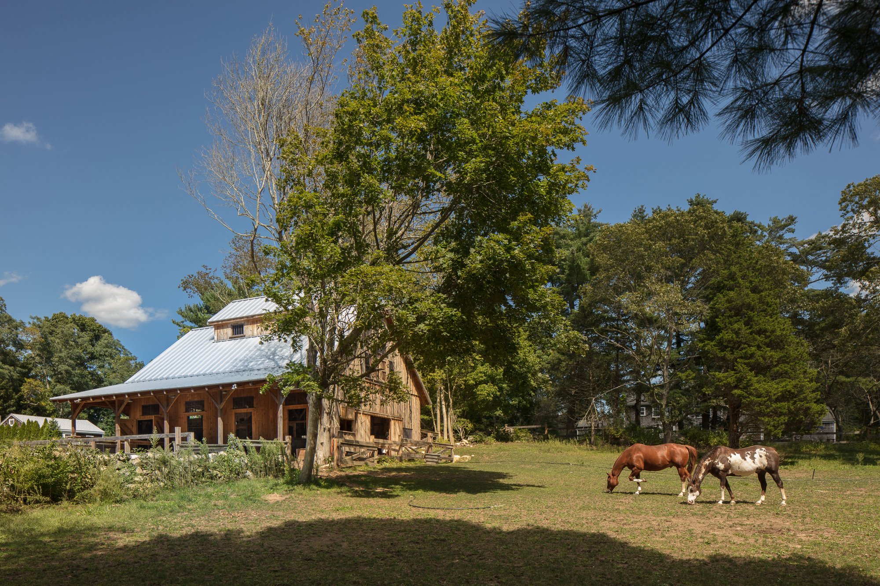
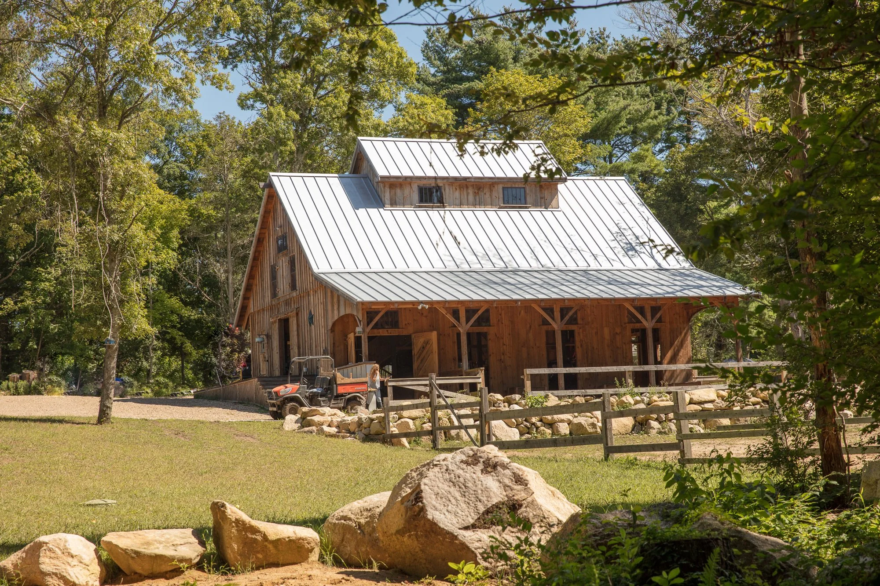
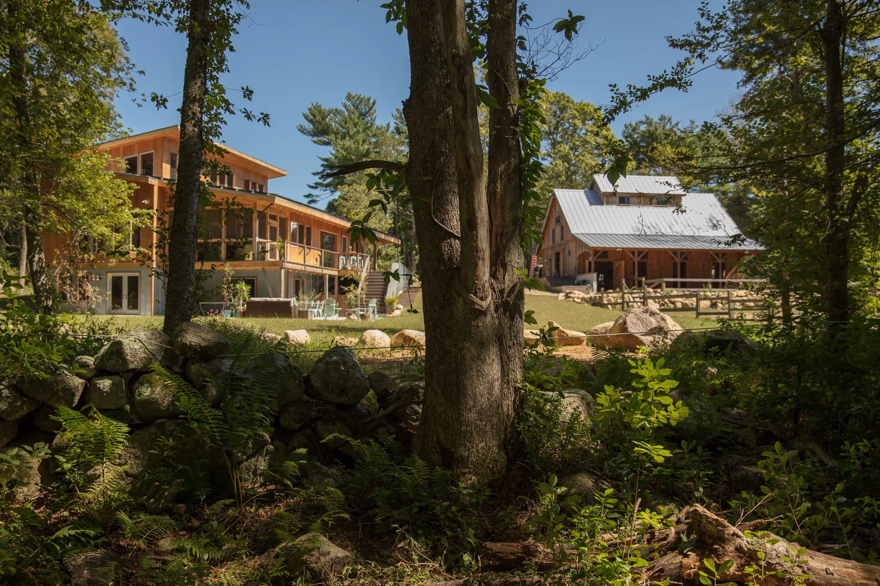
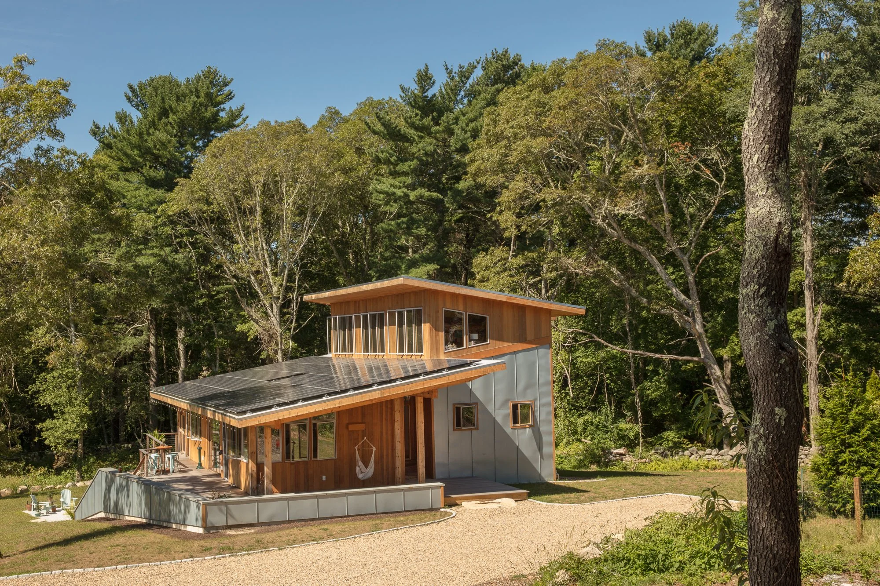
The home and accompanying barn are thoughtfully arranged to frame a shared pasture, providing a central landscape for the owners' horses while strengthening the connection between the architecture and its rural setting. Building placement and orientation were carefully considered to maximize views, daylight, and the property's relationship to the surrounding landscape.
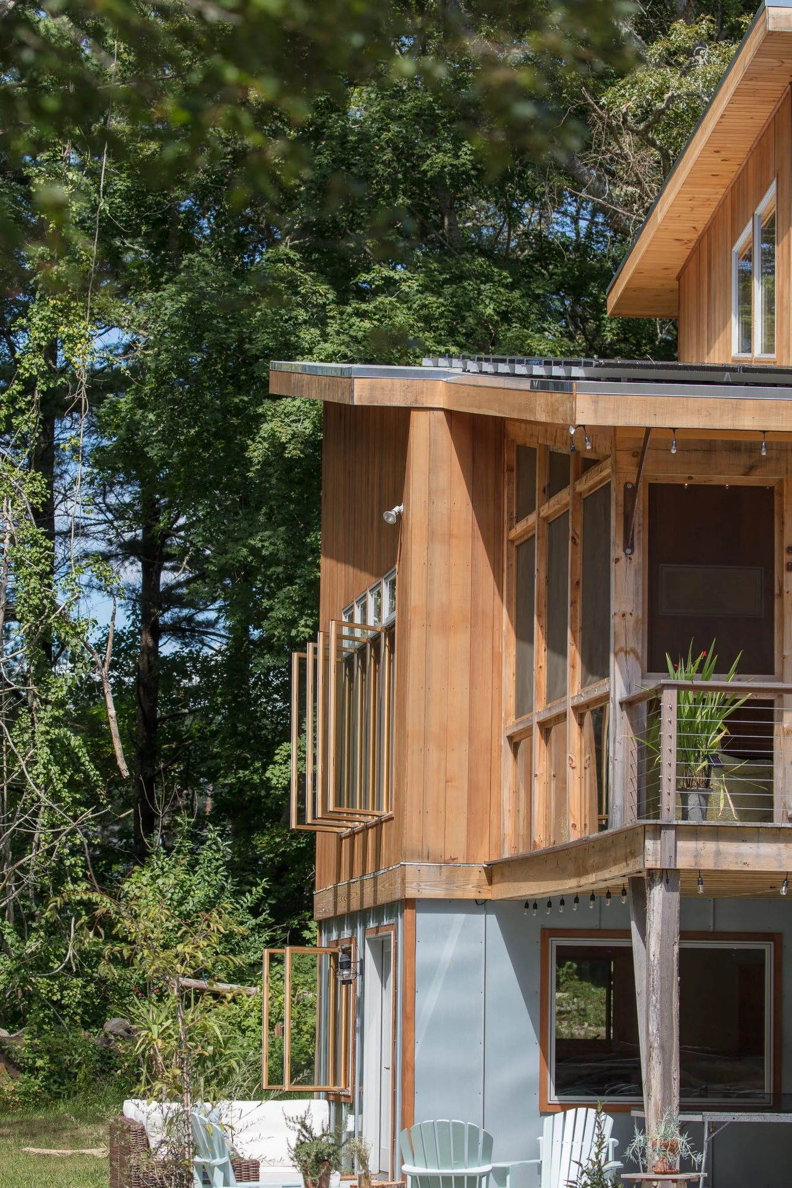
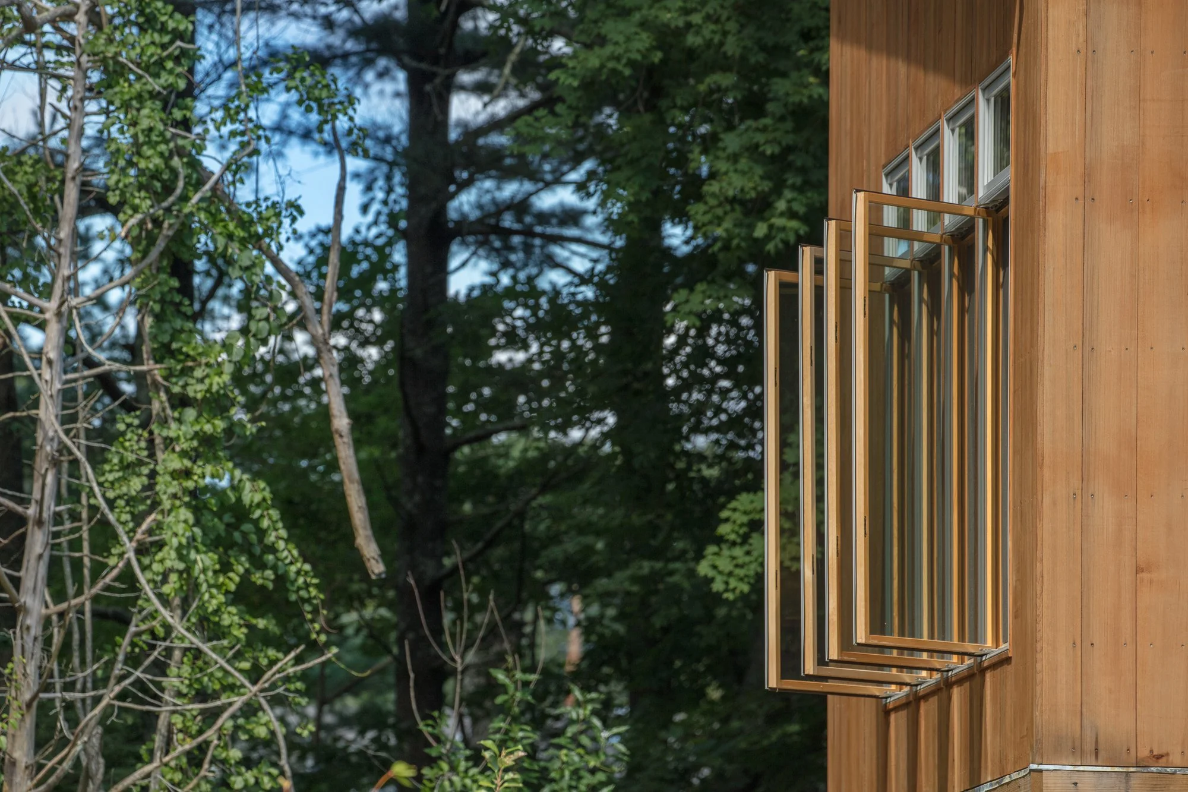
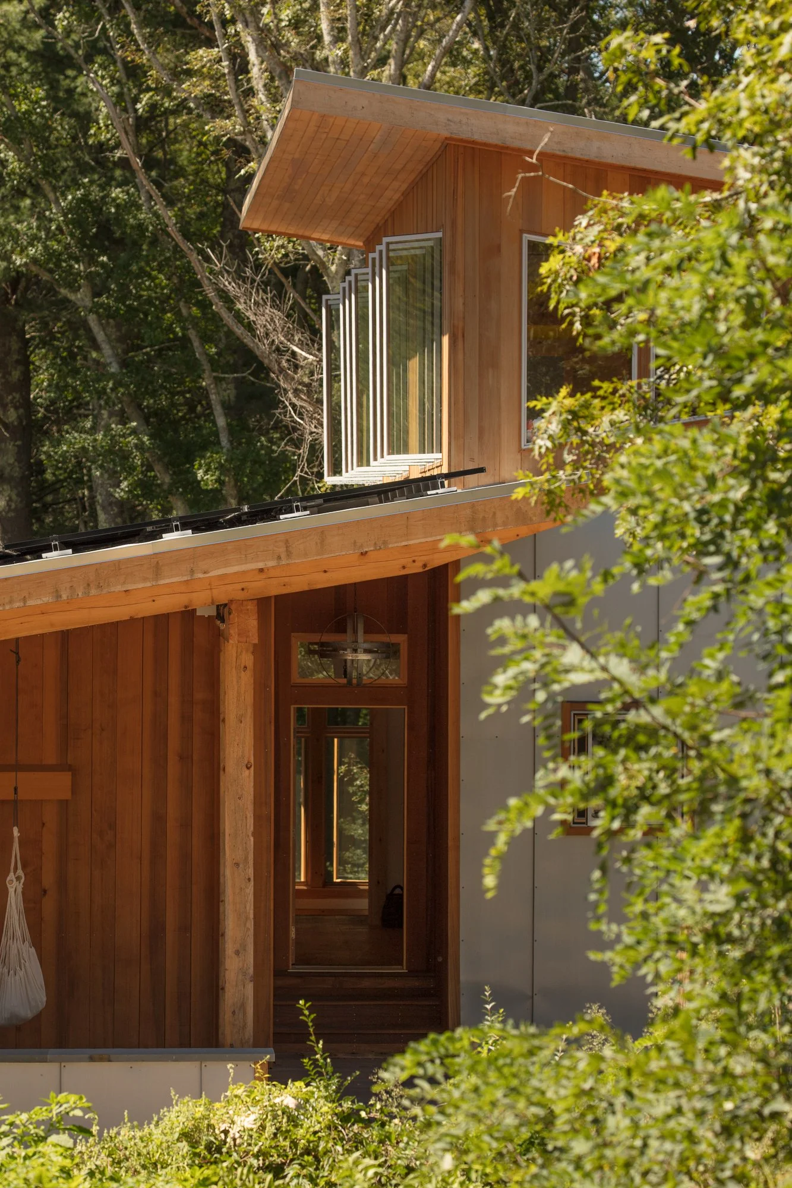
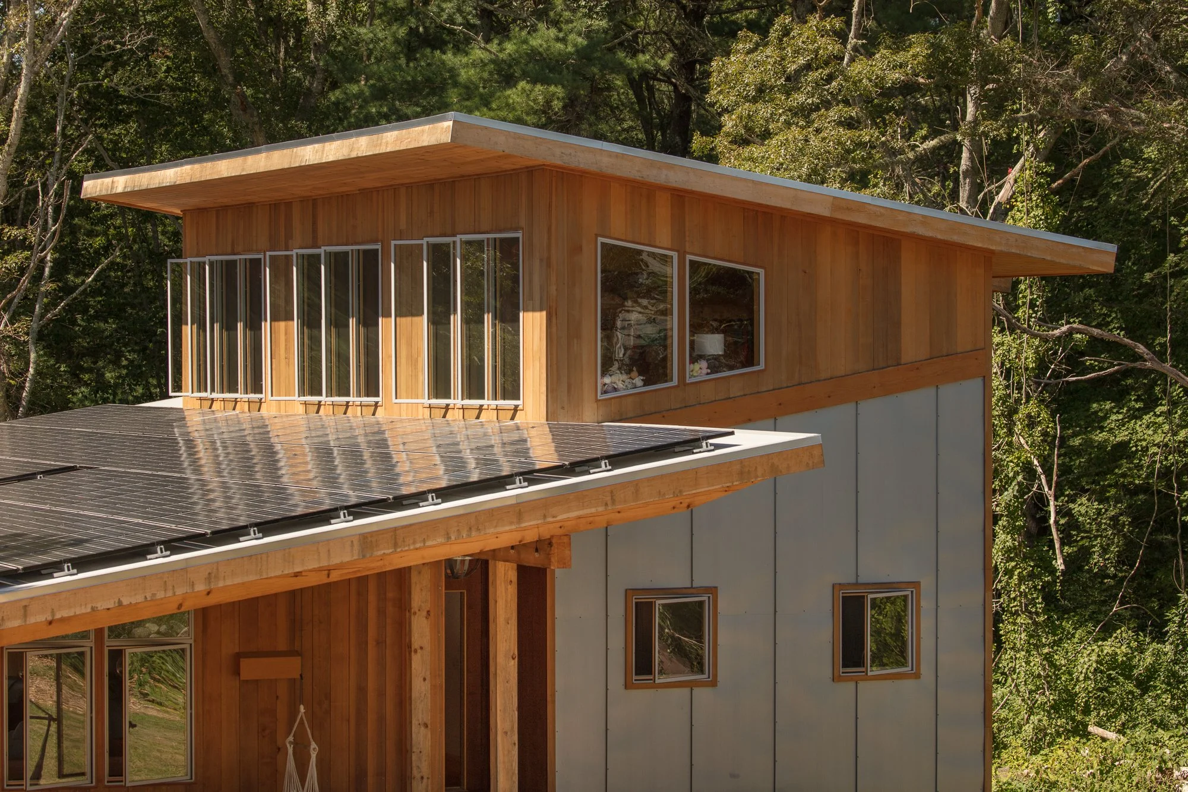
Sustainability played a central role in the design process. Roof forms were strategically developed to maximize surface area and solar exposure for on-site photovoltaic energy production. The project incorporates a highly efficient building envelope, high-performance glazing systems, decentralized heat pump heating and cooling, and reclaimed and locally sourced materials throughout.
The result is a contemporary farmstead that seamlessly blends modern design, traditional timber-frame construction, and environmental responsibility. Through its integrated approach to architecture, performance, and landscape, the home operates at a level approaching net-zero energy consumption while providing a warm, enduring place to live.
Photography: Neil Alexander