Coastal Compound
-
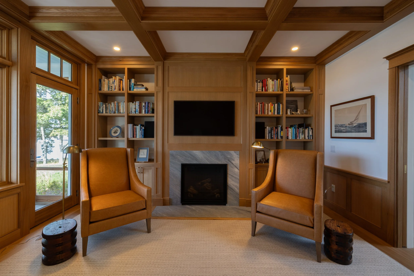
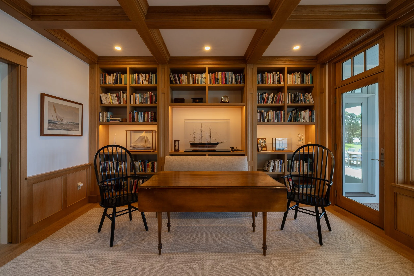
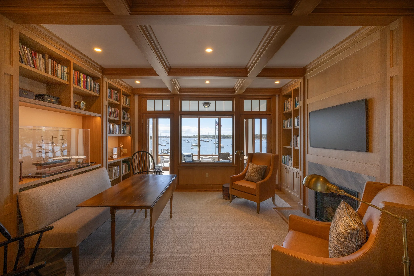
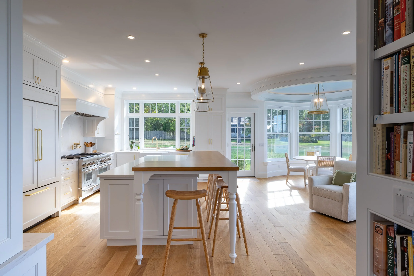
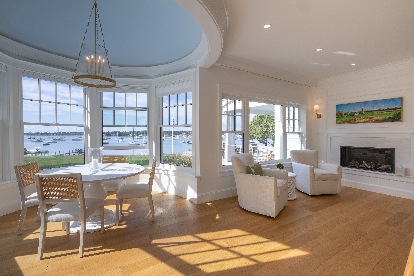
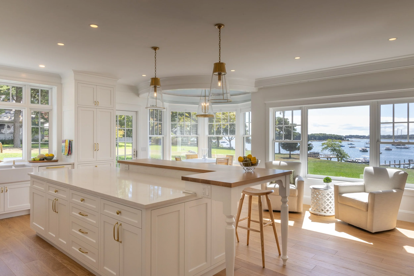
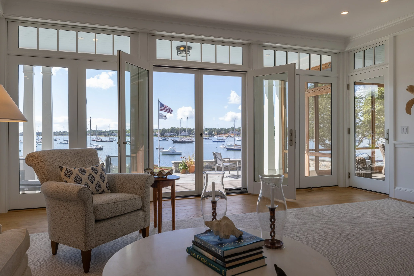
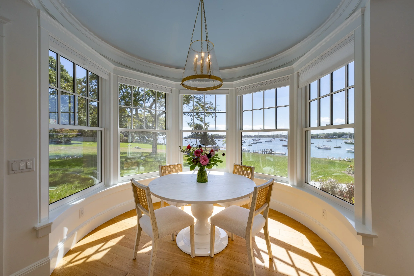
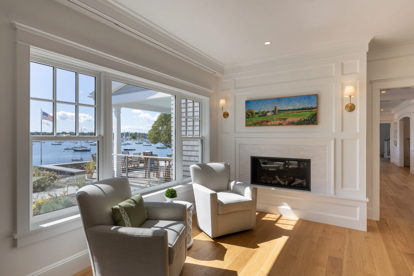
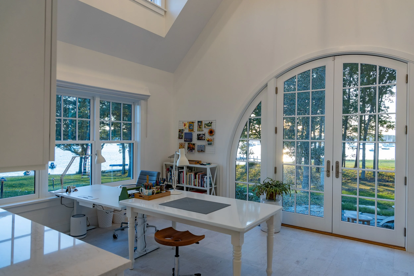
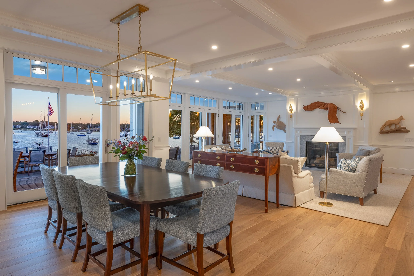
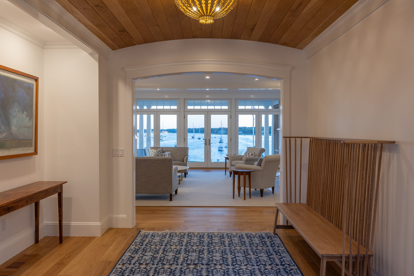
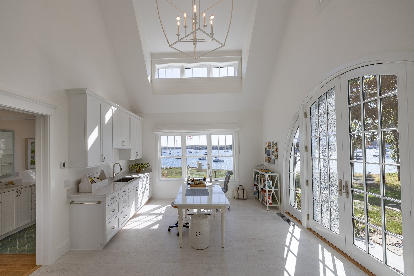
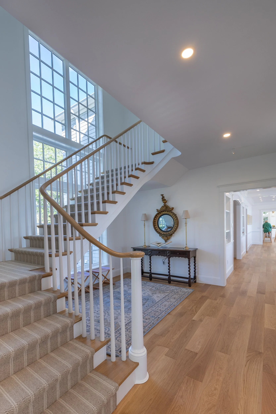
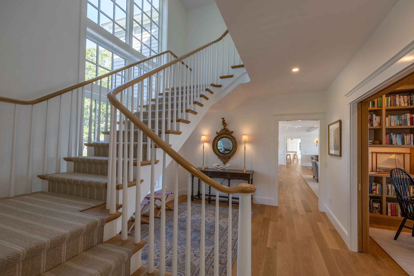
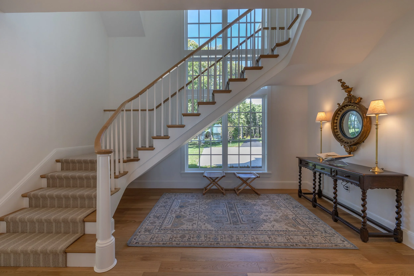
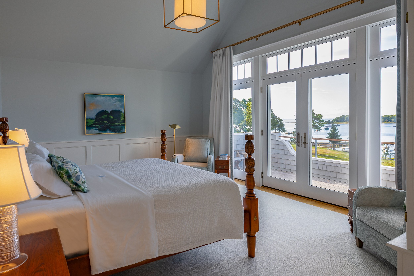
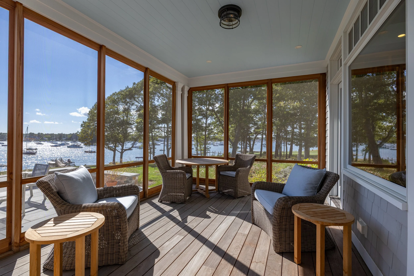
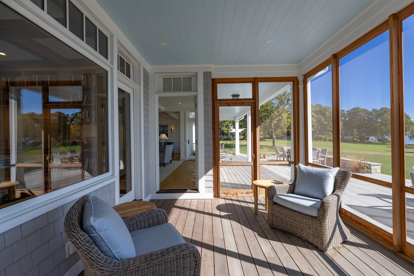
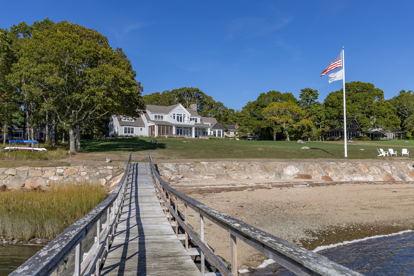
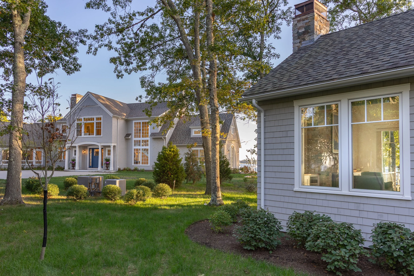
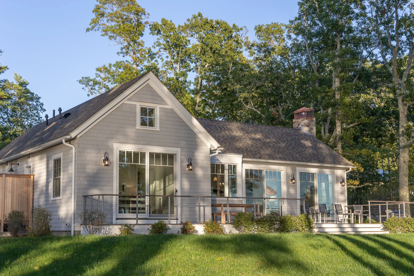
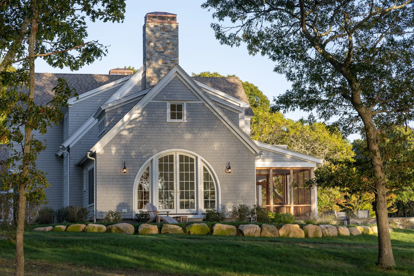
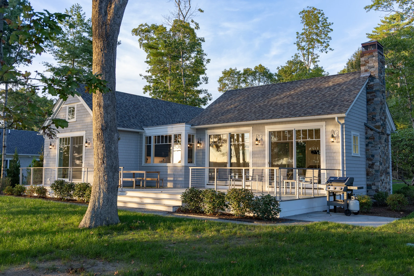
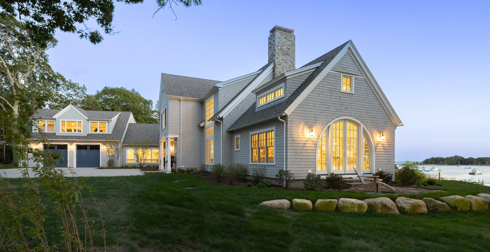
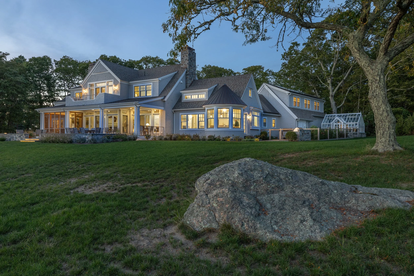
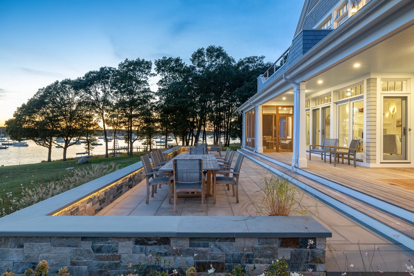
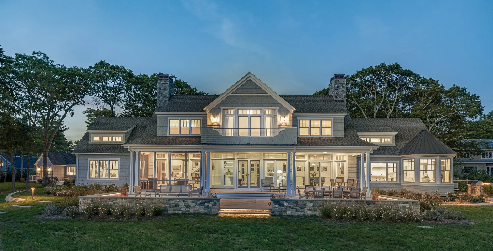
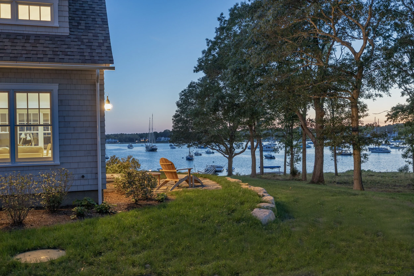
This custom residence was designed to cultivate a strong connection to Marion’s Sippican Harbor. The removal of the existing house allowed the new residence to be reoriented to maximize views and take full advantage of its waterfront setting. Floor-to-ceiling glazing throughout the kitchen, dining, and living spaces welcomes abundant southern light and frames uninterrupted views of the harbor. As the day transitions to evening, warm sunset light filters through the white oak den and the art studio's round-top French door, illuminating the floating stair and extending into the great room.
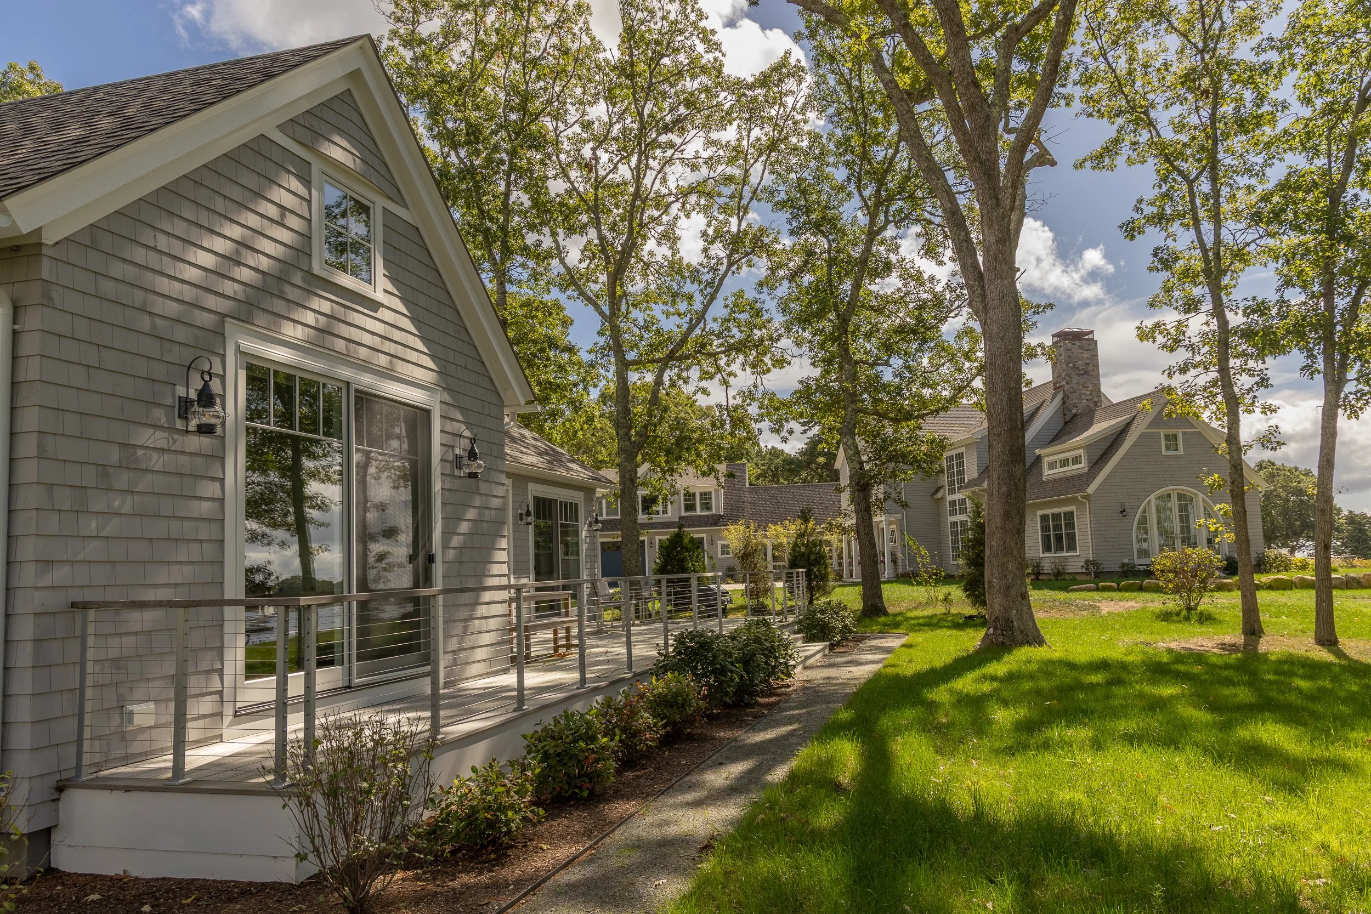
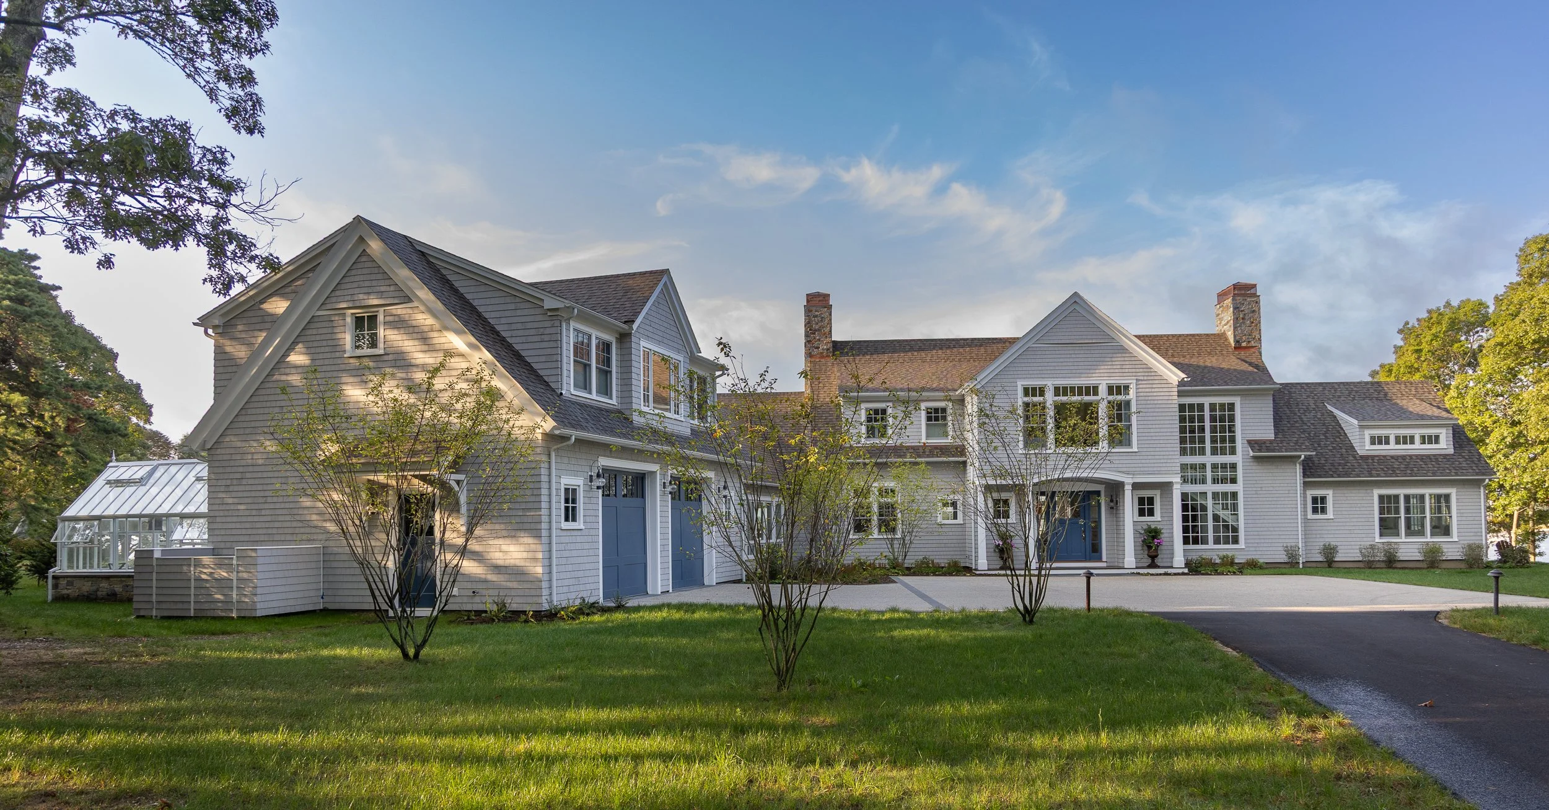
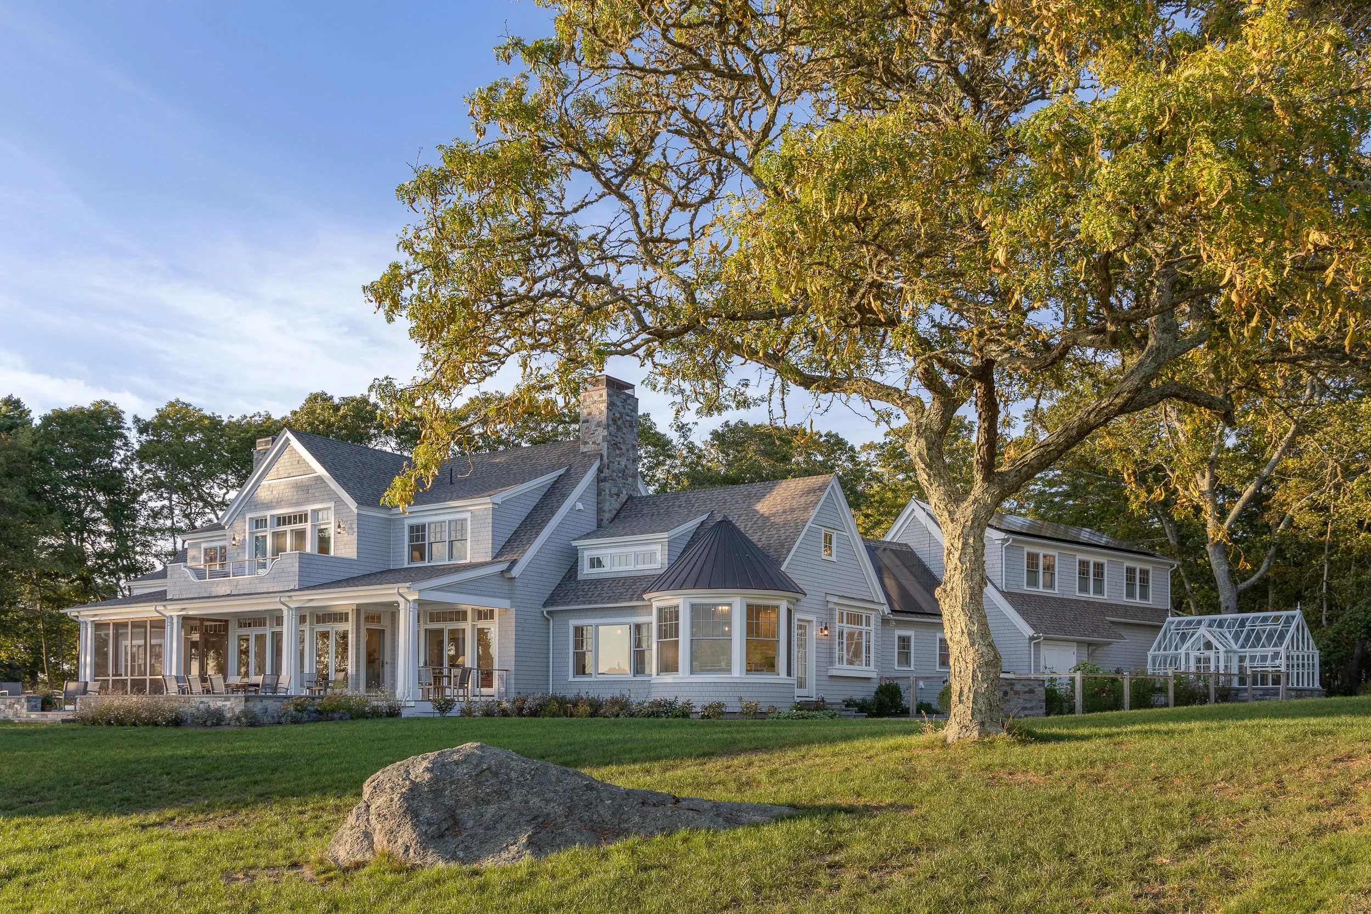
While inspired by the enduring character of New England shingle-style architecture, the clients sought a crisper, more contemporary interpretation. The result is a timeless, transitional design defined by refined detailing and a two-story form that creates a cohesive architectural language across the several buildings on the property.
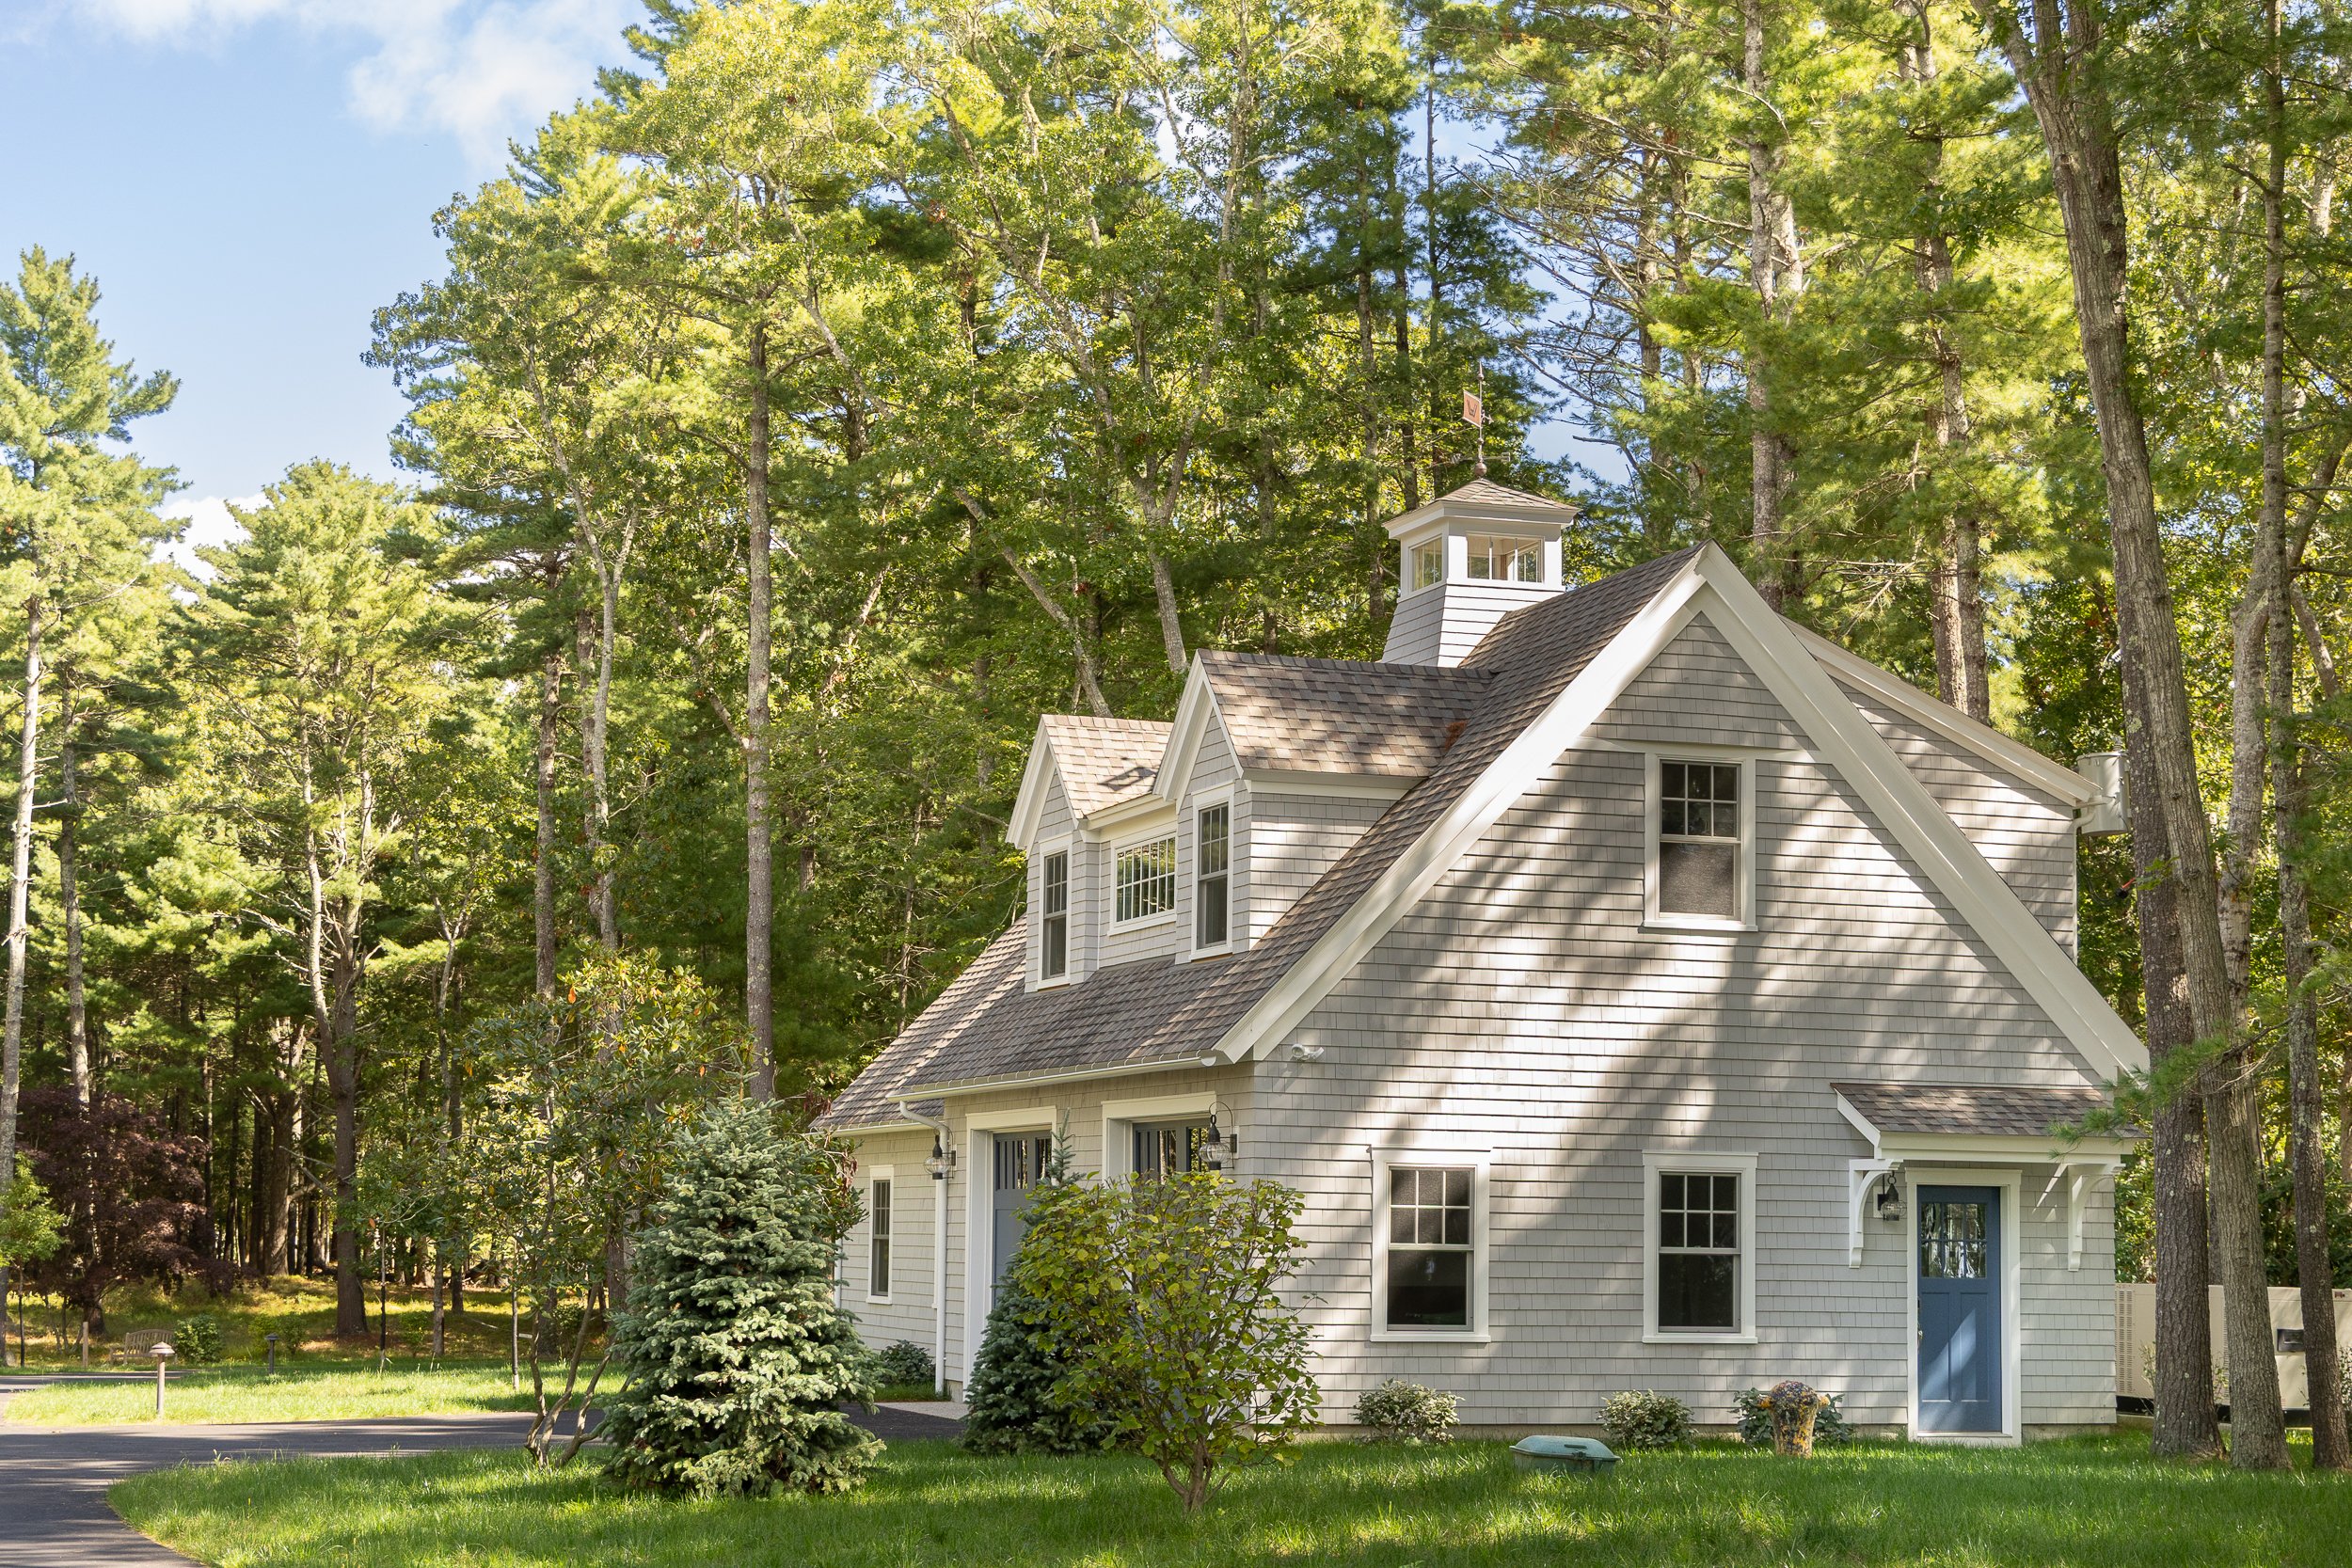
Envisioned as a gathering place for multiple generations, the family compound includes a main residence, guest cottage, greenhouse, and detached garage that also serves as a maker space. Designed for long-term living, the home incorporates an elevator and accessible planning throughout, allowing the owners to age in place comfortably while remaining at the center of family life for years to come.
Interiors: Emily Condon Interior Design
Contractor: Howland Company
Landscape Design: CBA Landscape Architects
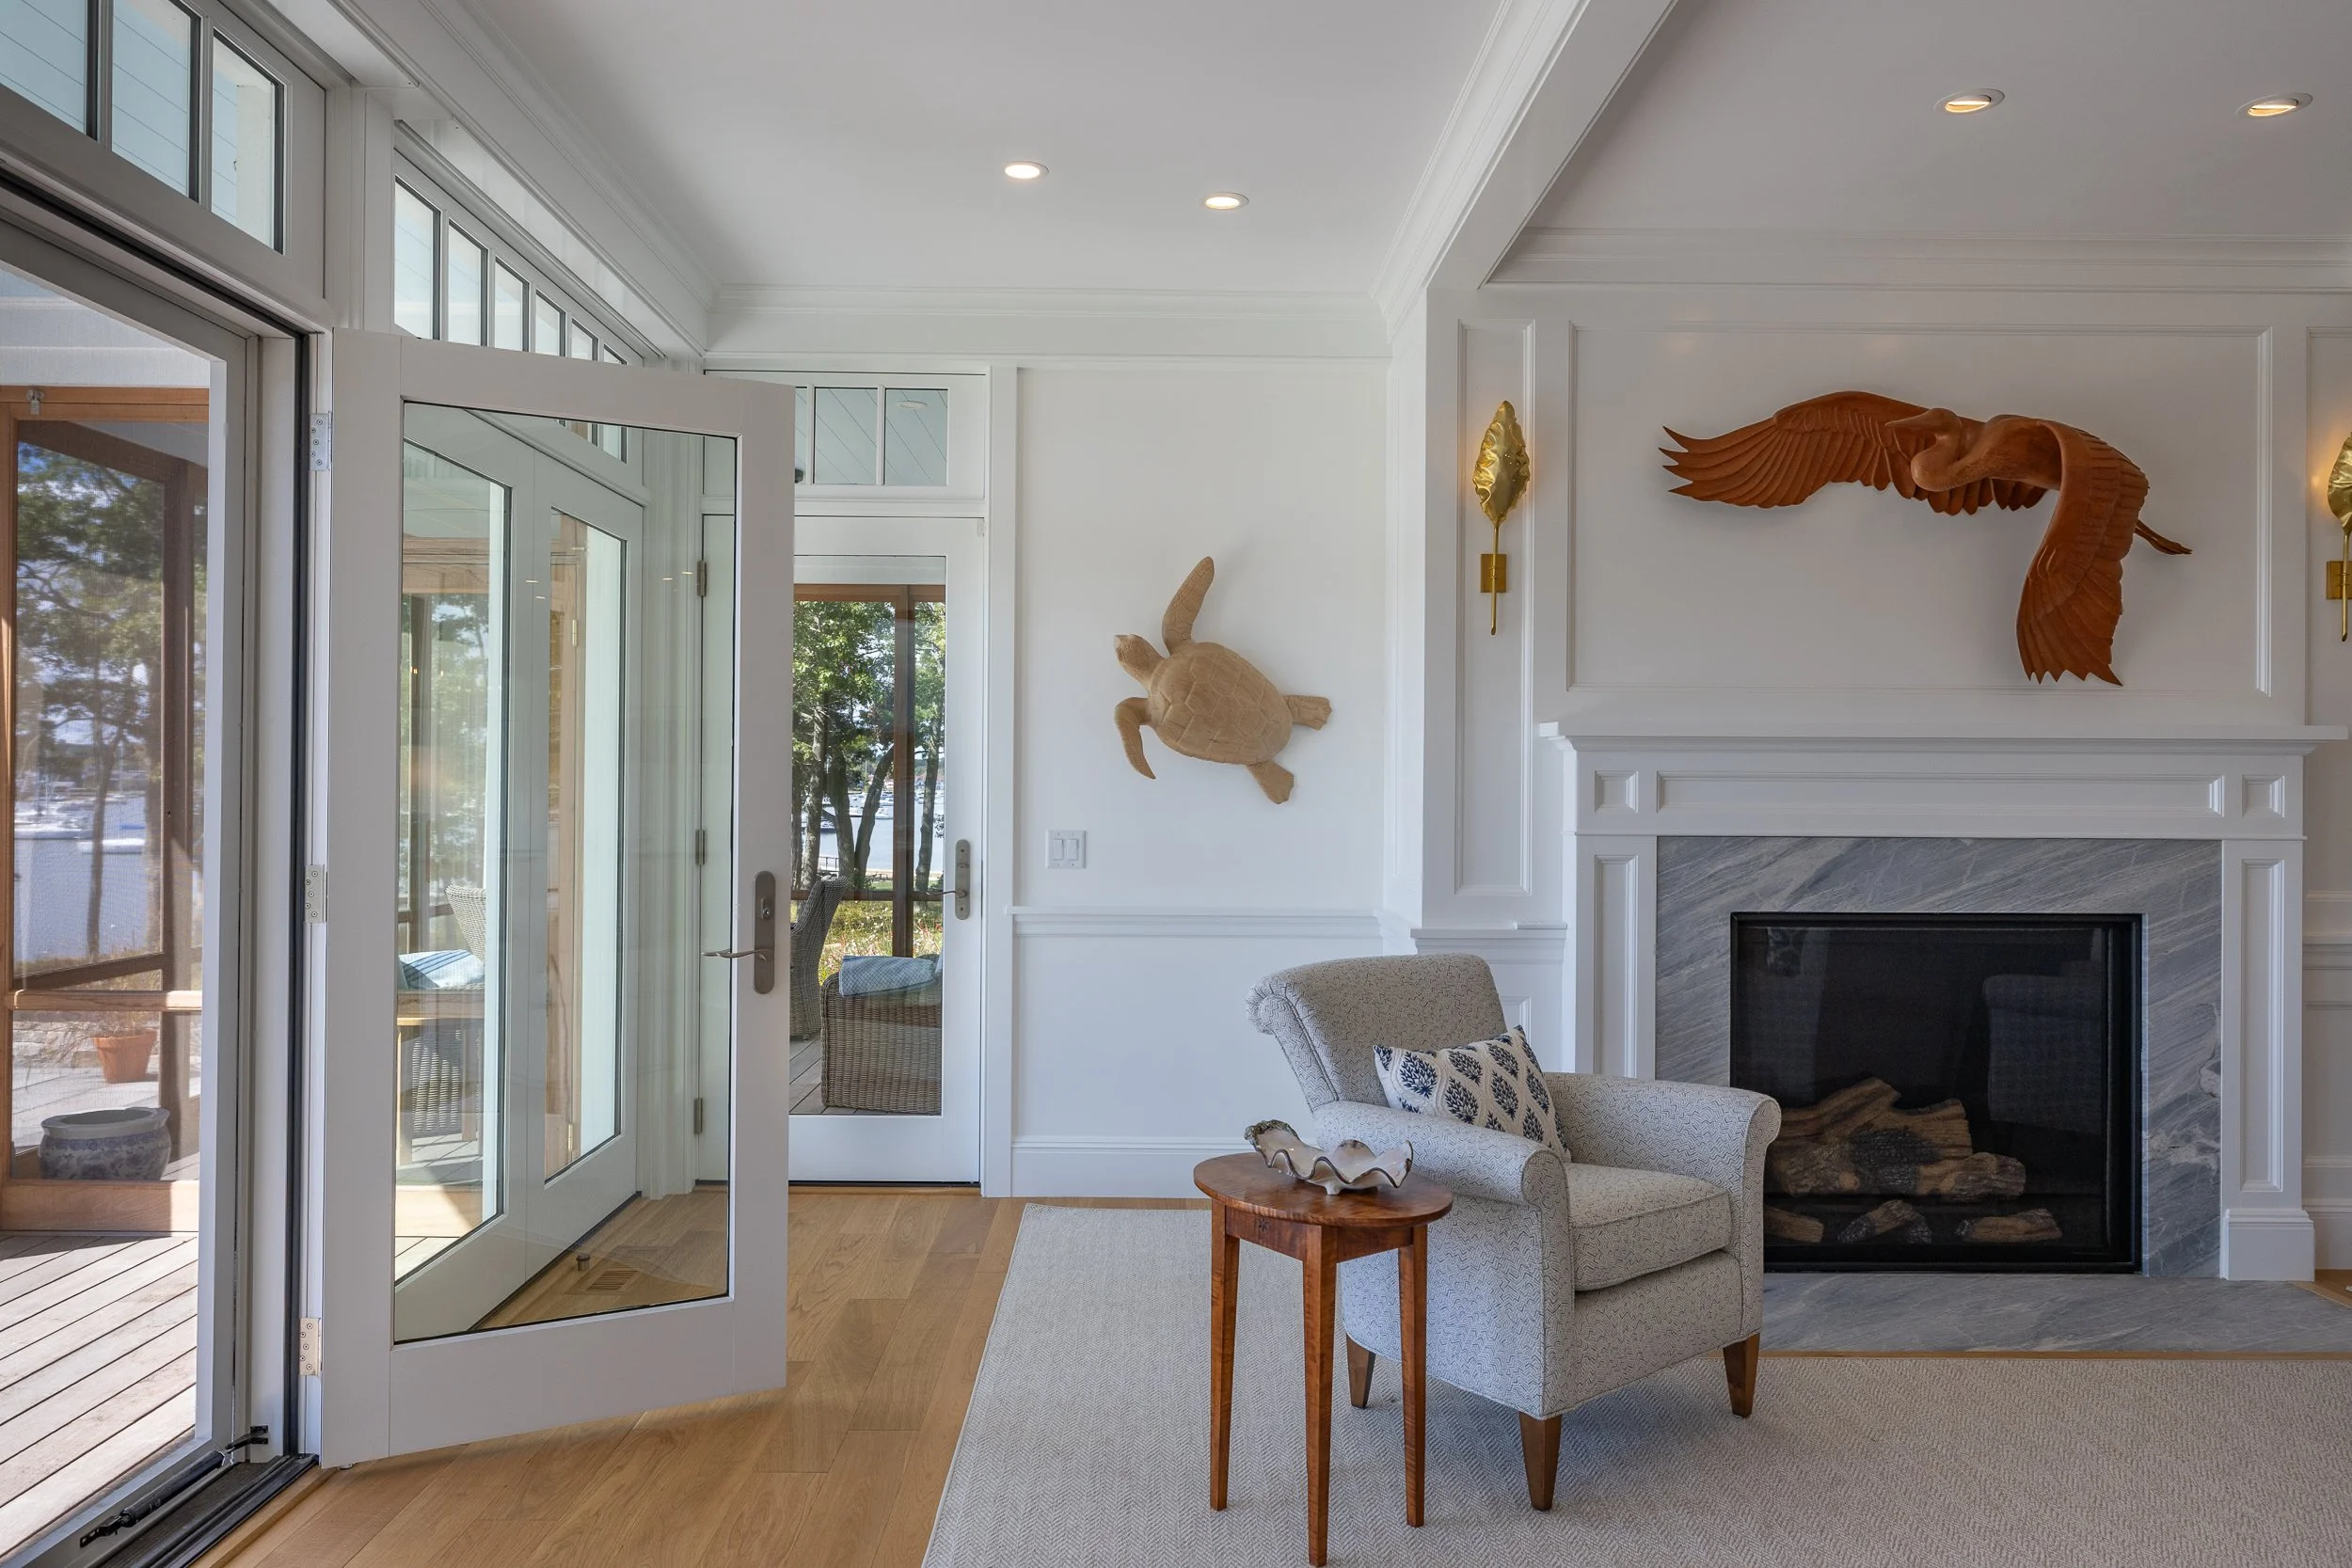
The below images of this home include original artwork by Brandon R. Bowman (painting, kitchen), John Magnan (wood sculptures, living room), Gary Adriance (dining room furniture set), Michael Bingham (painting, entryway), and Willoughby Elliott (painting, primary bedroom).