Beach Outlook
-
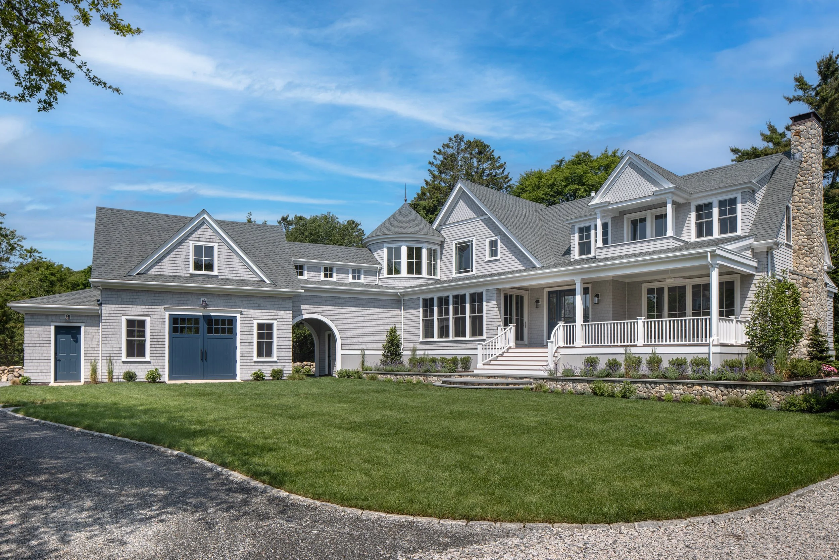
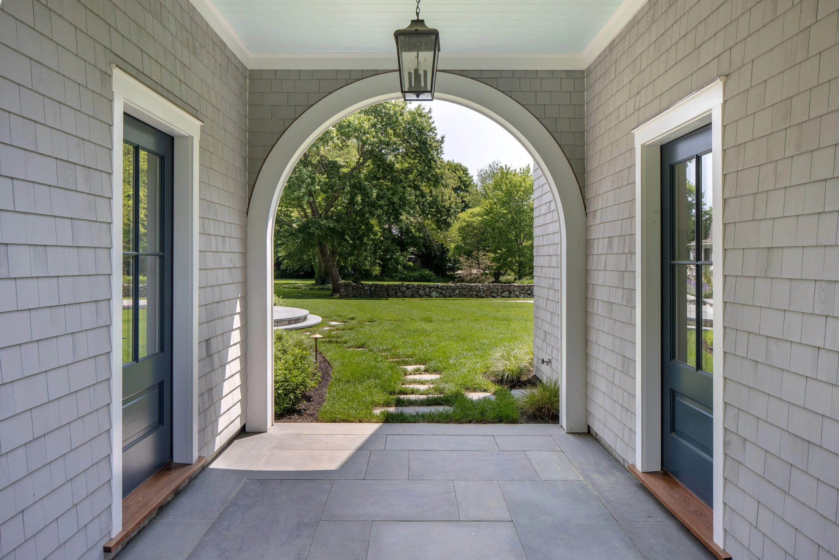
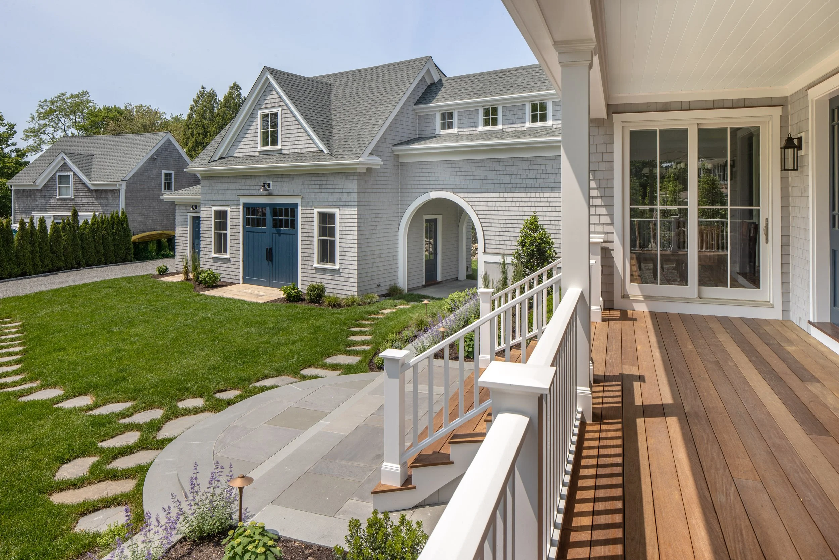
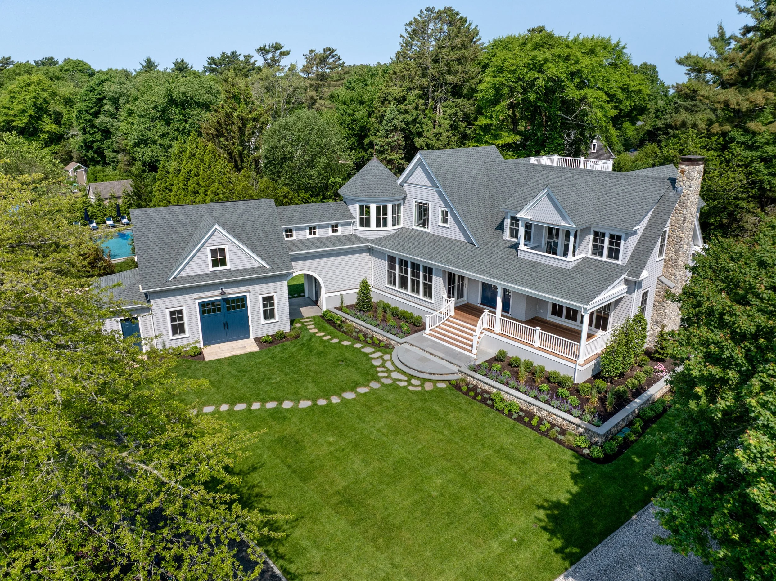
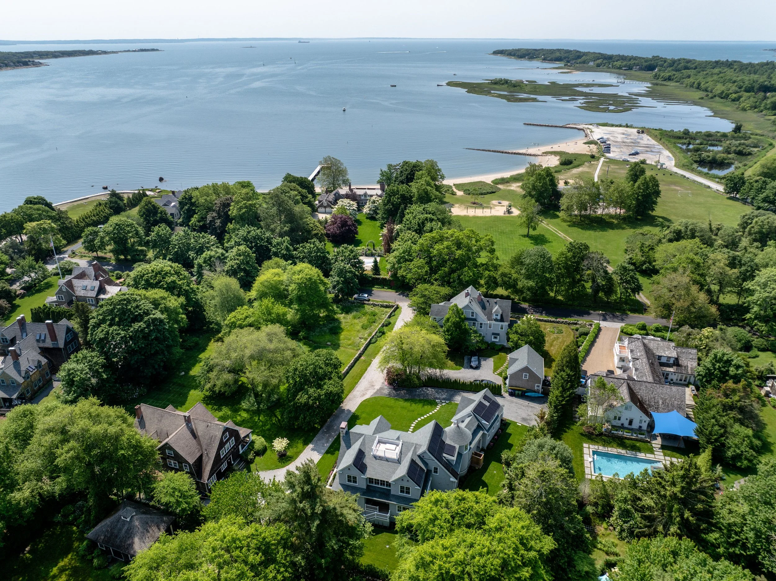
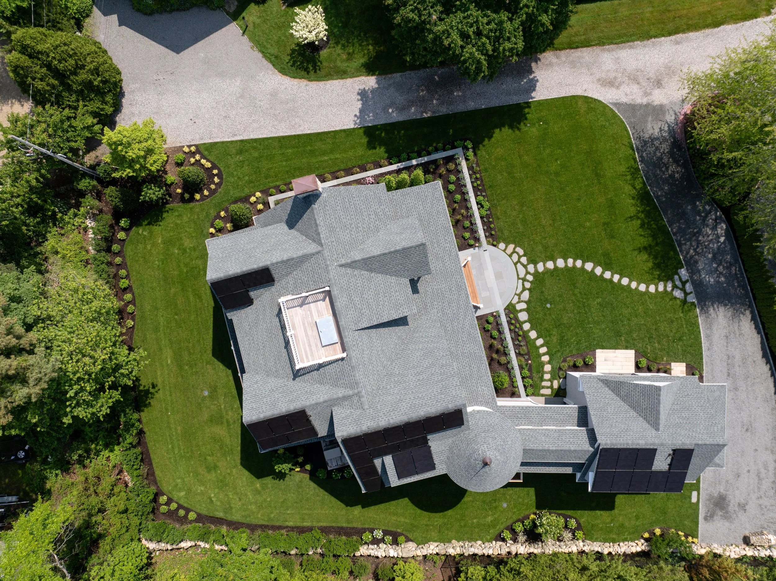
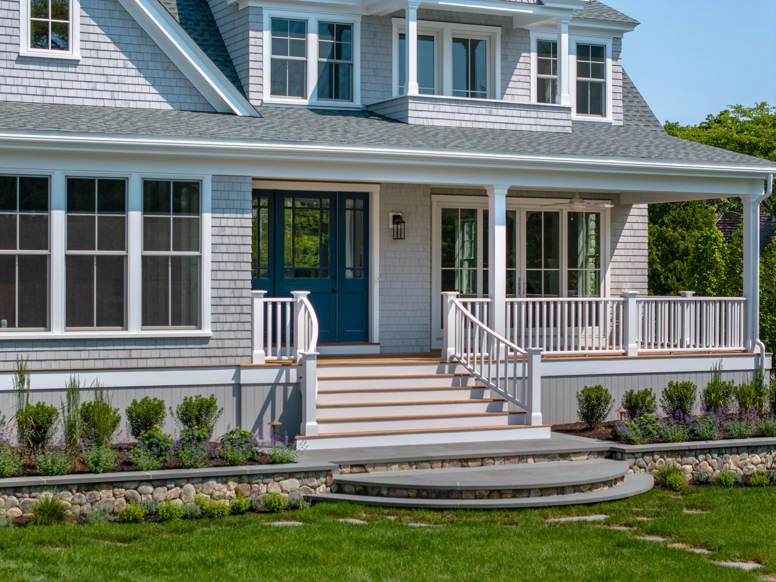
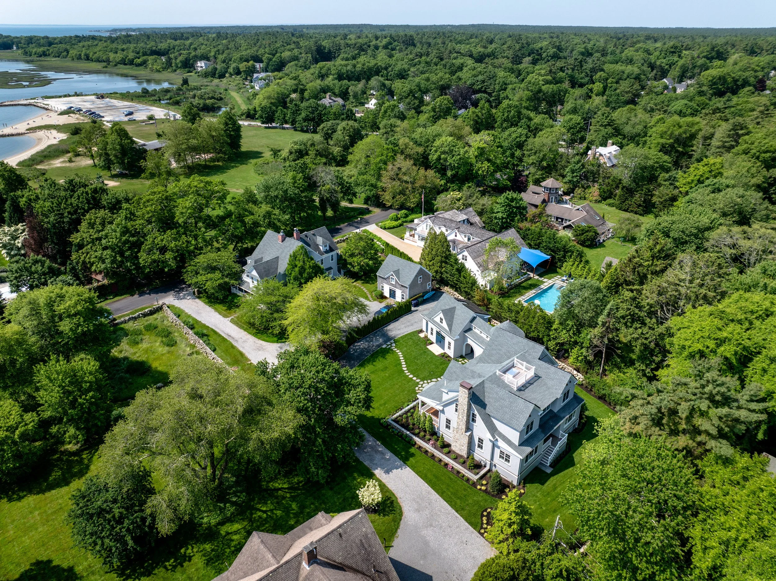
Commissioned to replace an existing village home that had reached the end of its useful life, Saltonstall Architects designed this new residence to accommodate the family's growing multigenerational summer gatherings. Situated on a tight village lot within the coastal flood zone, the home's elevated construction was thoughtfully integrated into its surroundings by grounding the design with a street-level garage, a welcoming front porch, and raised planting beds that softened the building's perceived height.
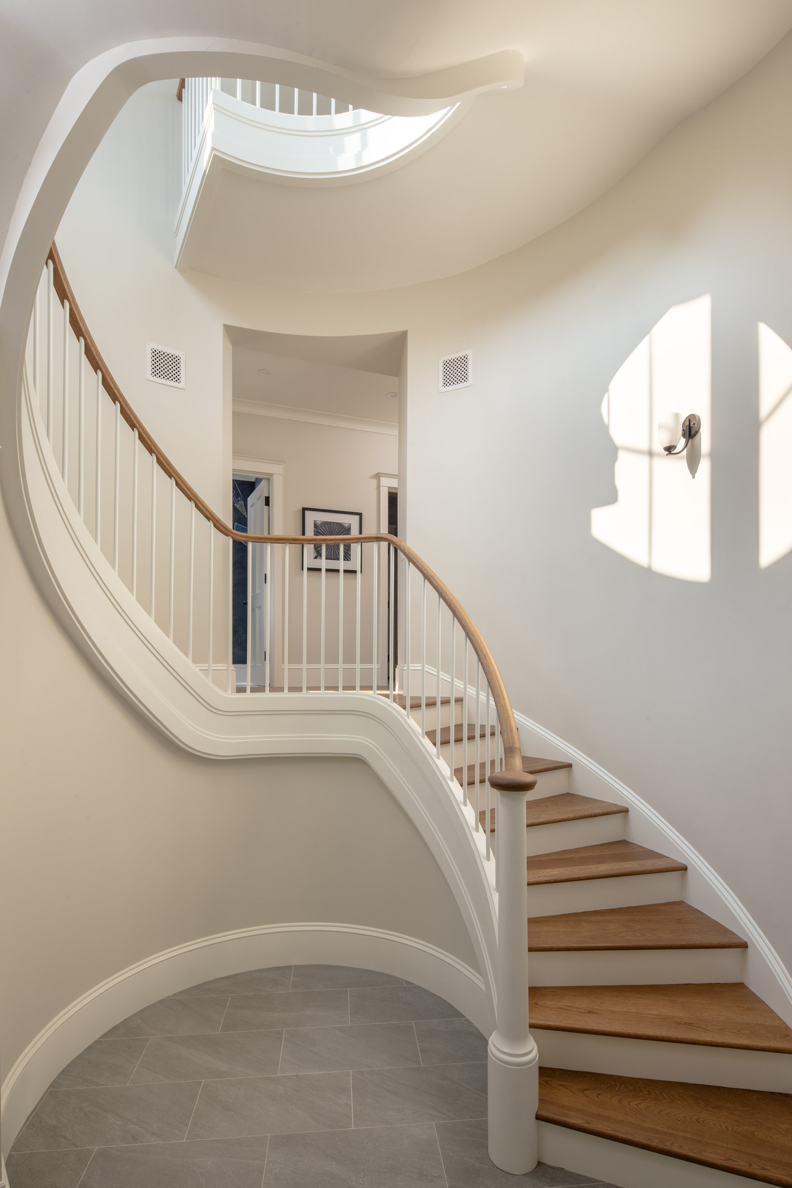
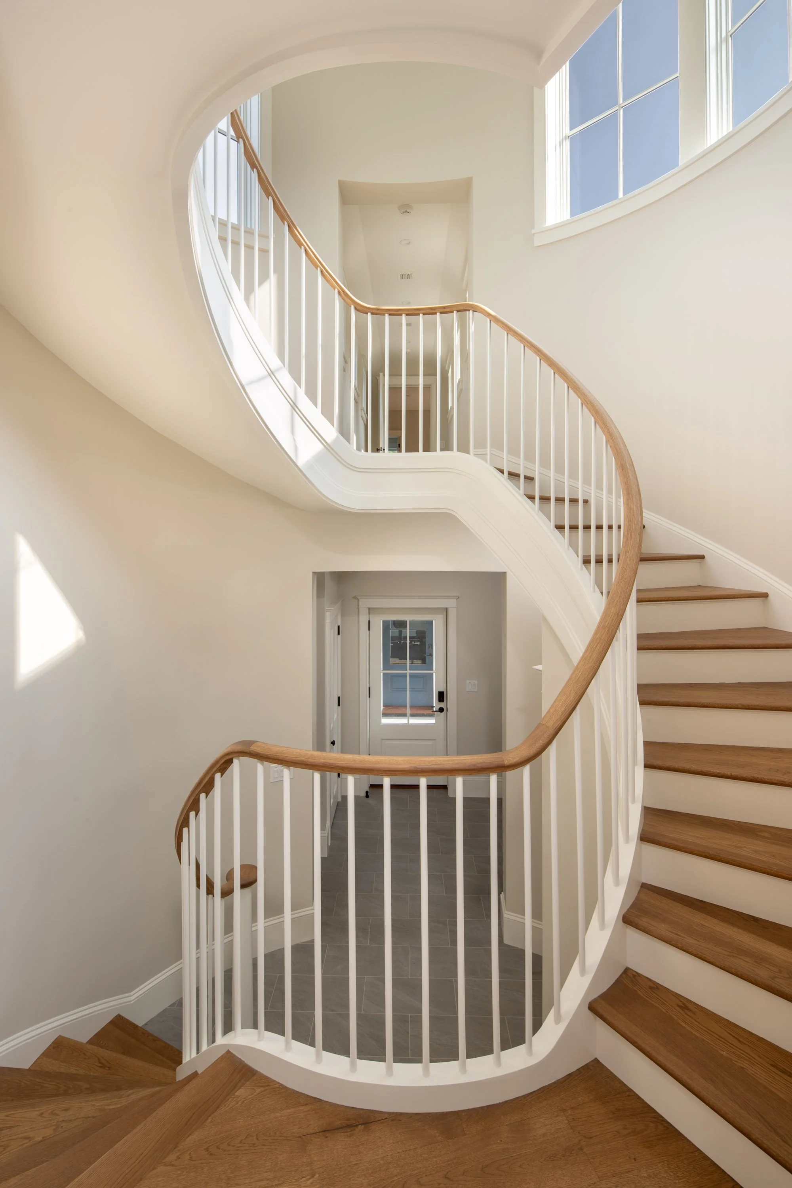
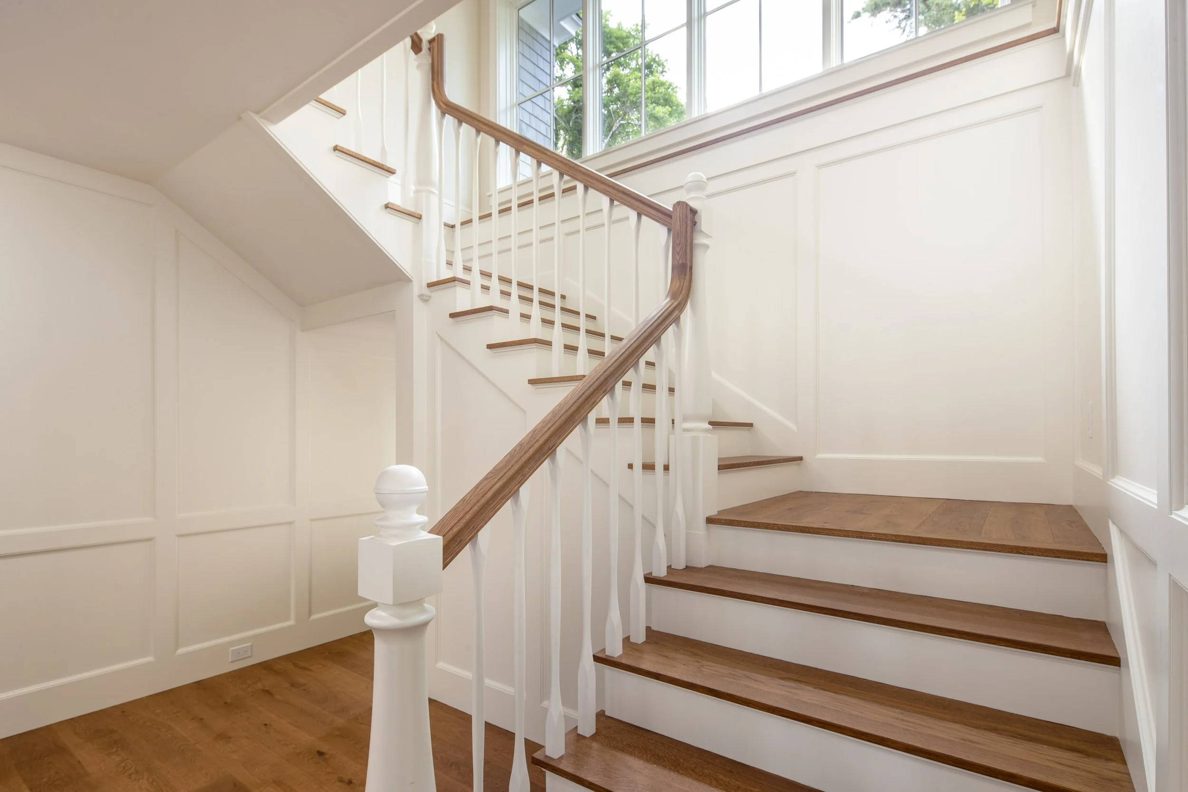
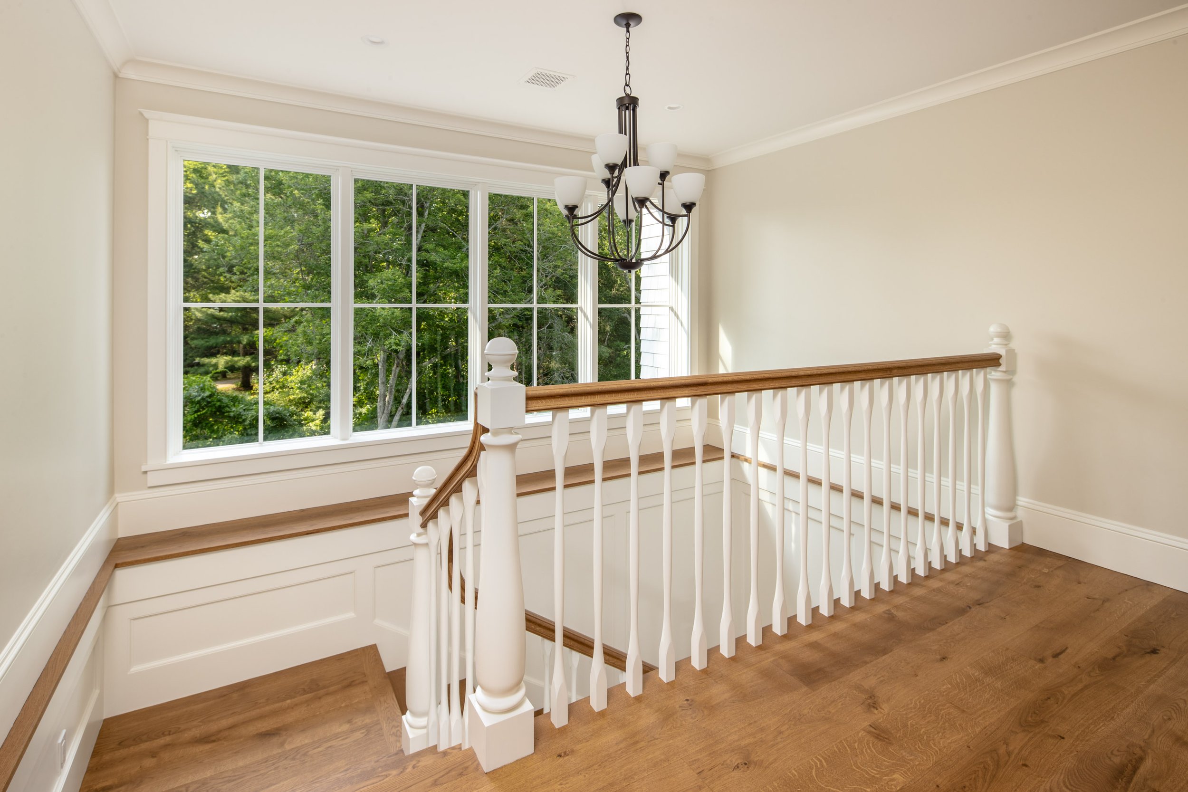
A turret, serving as the geometric hinge of the home, houses a four-level spiral staircase that connects the ground level with the two primary living floors and garage loft. The home's connection to the nearby town beach is further reinforced by a widow's walk, which offers sweeping seasonal views of the coastline and surrounding village.
Contractor: Costello Fine Homes
Photography: Erik Kowalski